Quality Inspection — Precision Measurement, Automated Detection, Documented Quality Control
Layana operates a climate-controlled, in-house Precision Measuring Room and a dedicated inspection team with a broad range of measuring and testing equipment. Inspection stages, methods, sampling frequencies and documentation are defined for each project according to drawings, control plans, customer requirements and applicable standards.
Source From a Manufacturer That Inspects in House
With superior quality assurance, Layana provides our customers with high-quality products. As an IATF 16949-, ISO 14001-, ISO 14064- and ISO 45001-certified manufacturer, Layana has designed and built a high-level Precision Measuring Room in house — with temperature and cleanliness control — so coordinate, optical and material analysis instruments deliver stable, repeatable measurements.
- Dedicated inspection team operating automated quality-control equipment
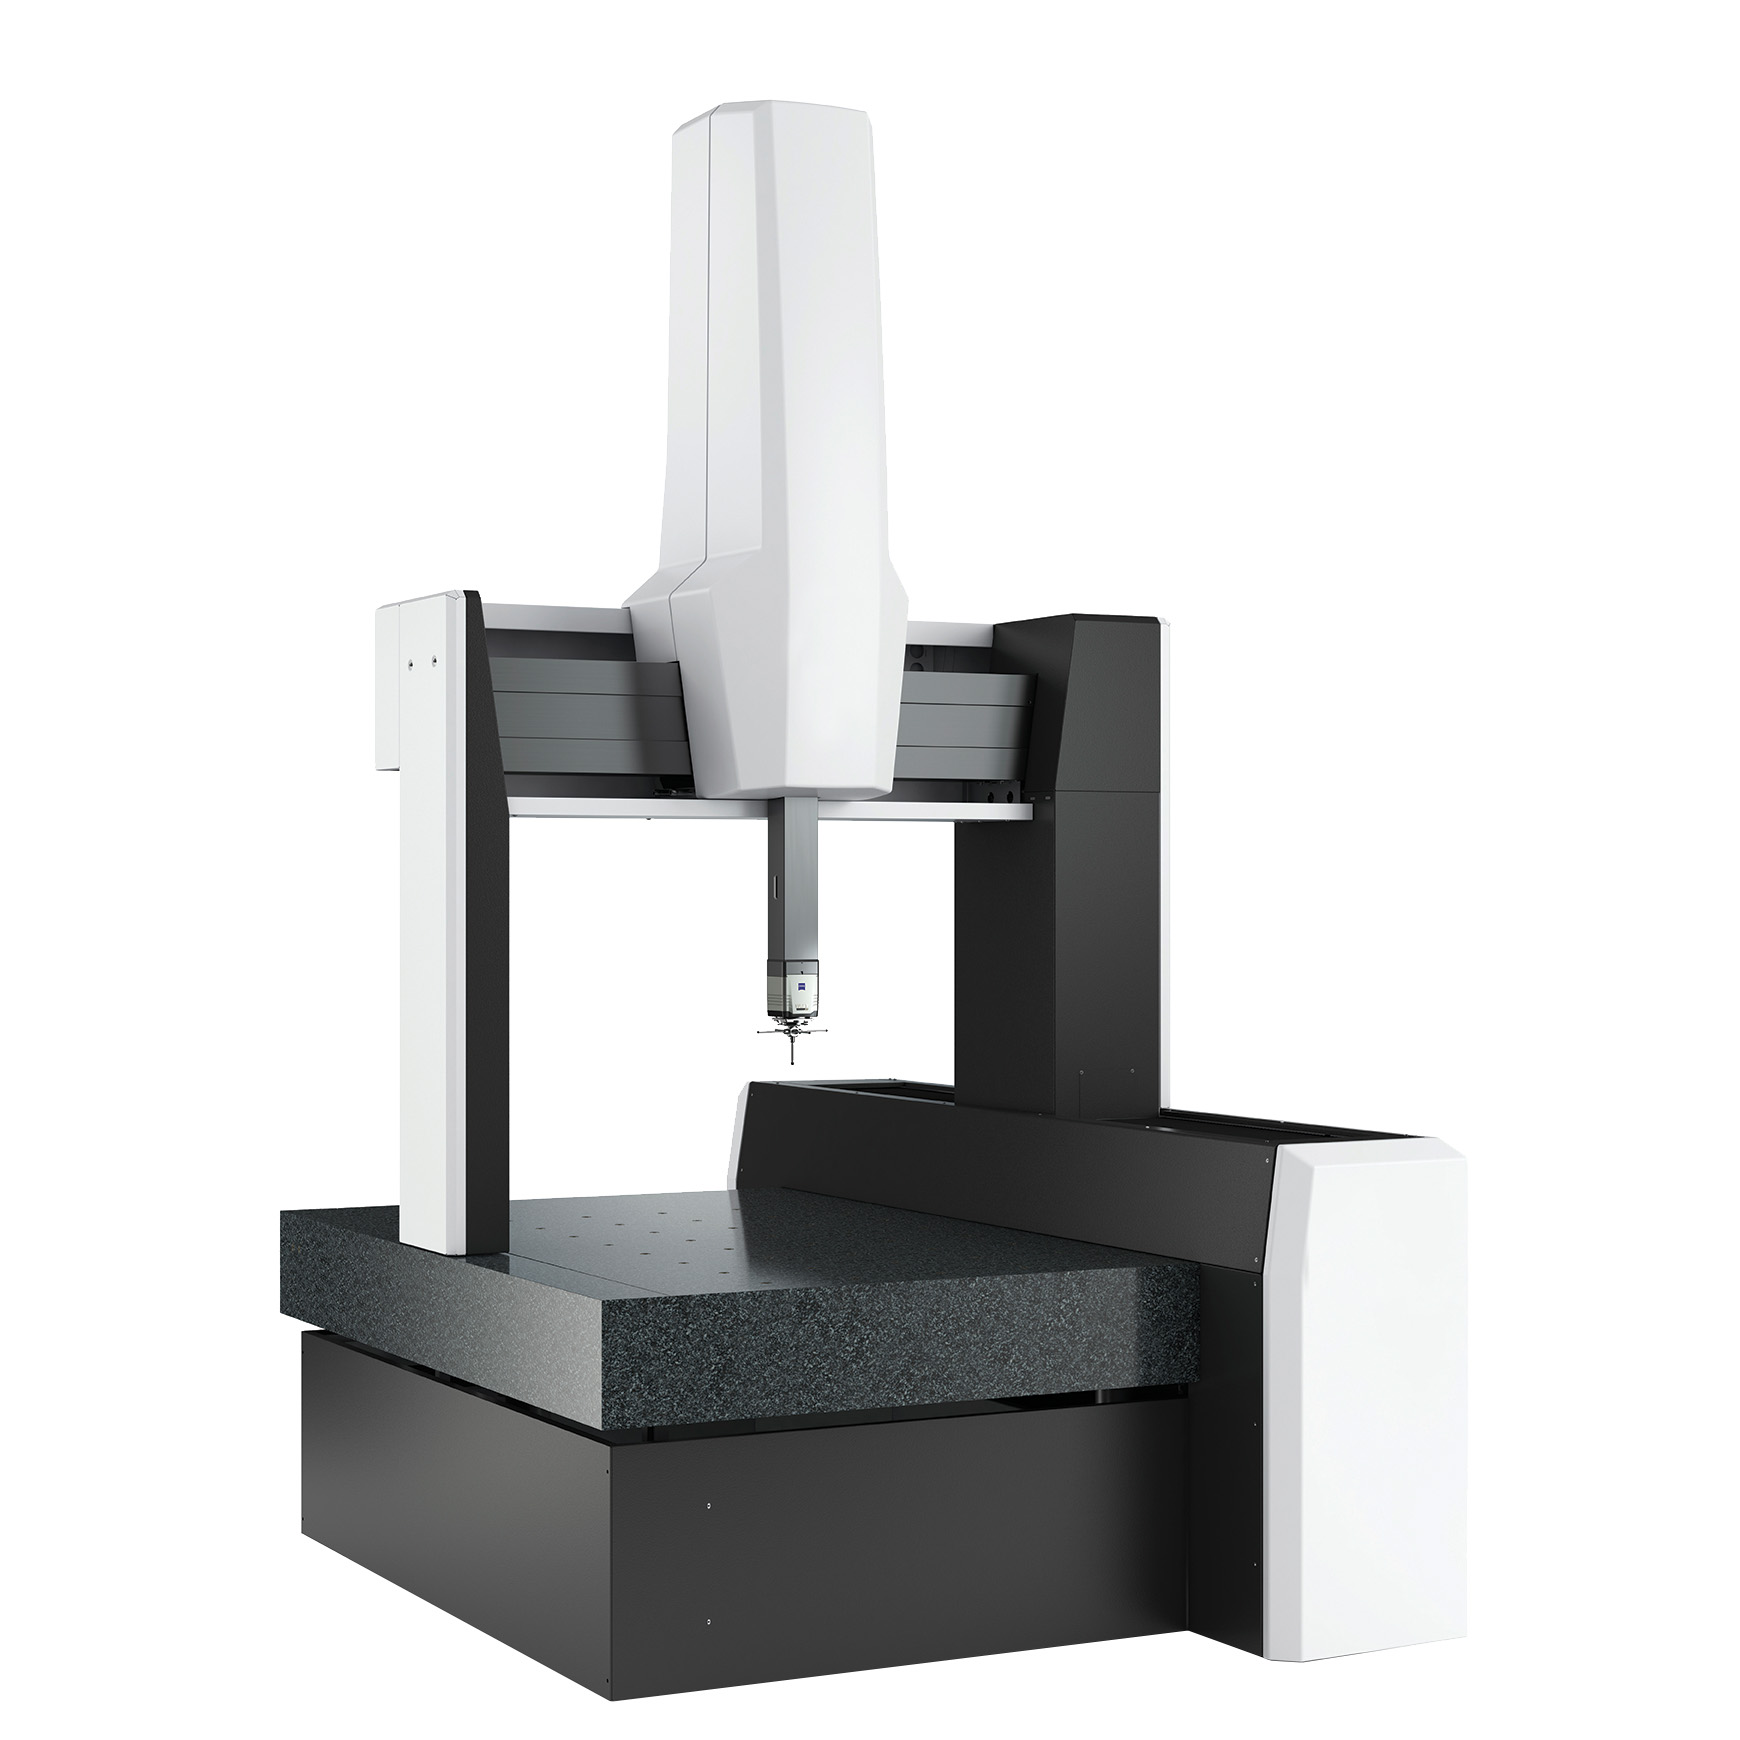
- 15 inspection instruments — ZEISS CMM, GOM ScanCobot 3D scanner, HITACHI XRF, Micro-Vu, Keyence and more
- IQC, IPQC and OQC controls applied according to the project inspection plan and applicable requirements
- SPC, PPAP, CPK and capability studies available when required by the project or customer
Key Takeaways
- Layana runs a climate-controlled Precision Measuring Room in house — temperature and cleanliness controlled so CMM and optical instruments deliver stable readings.
- Inspection controls may be applied at IQC, IPQC and OQC stages according to the project control plan and sampling requirements.
- Methods such as SPC, automated inspection, precision measurement, traceability, calibration, PPAP and capability studies are selected when applicable.
- A 15-instrument toolkit — ZEISS CMM, GOM ScanCobot 3D scanners, HITACHI XRF, Micro-Vu, Keyence, TOMAS 2.5D and more — supports dimensional, full-surface 3D, material, hardness, roughness, corrosion and coating-thickness inspection.
- Customers across automotive, electronics, medical, optical, power-module and aerospace markets are supported under the same governed workflow.
- Seven independent certifications back the program: IATF 16949:2016, ISO 14001, ISO 14064, ISO 45001, Green Building Gold, Green Factory and Cleaner Production System.
Navigation Jump to a Section
A Climate-Controlled Precision Measuring Room
Coordinate measuring machines, optical inspection systems and material-analysis instruments are only as accurate as the environment they operate in. Layana's in-house Precision Measuring Room is purpose-built with temperature and cleanliness control — eliminating the thermal drift and particulate contamination that quietly erode measurement accuracy on an open shop floor.
A dedicated inspection team operates professional and automated quality-control equipment for product inspection, measurement and testing. The selected equipment and inspection scope depend on the control plan and applicable project requirements.
The same room supports customers in automotive, electronics, medical, optical, power-module and aerospace programs with modern measuring and inspection technology — one inspection capability, six industry verticals.
Six Core Methods for Quality Control
Quality is monitored and documented throughout every stage of production.
Process Monitoring
Production conditions are monitored to maintain consistent quality.
Automated Inspection
Automated systems support efficient and reliable inspection.
Precision Measurement
Measuring equipment is used to verify product requirements.
Quality Traceability
Quality records are maintained throughout the production process.
Equipment Calibration
Inspection equipment is regularly checked to maintain accuracy.
Quality Documentation
Inspection results and quality records are documented according to applicable requirements.
15 Inspection & Testing Instruments
The available equipment supports dimensional, material, mechanical, environmental and surface-related inspection. The appropriate instrument, method and sampling plan are selected according to each project's requirements.
| Image | Maker | Instrument |
|---|---|---|
|
ZEISS | CMM Contura RDS Coordinate Measuring Machine |
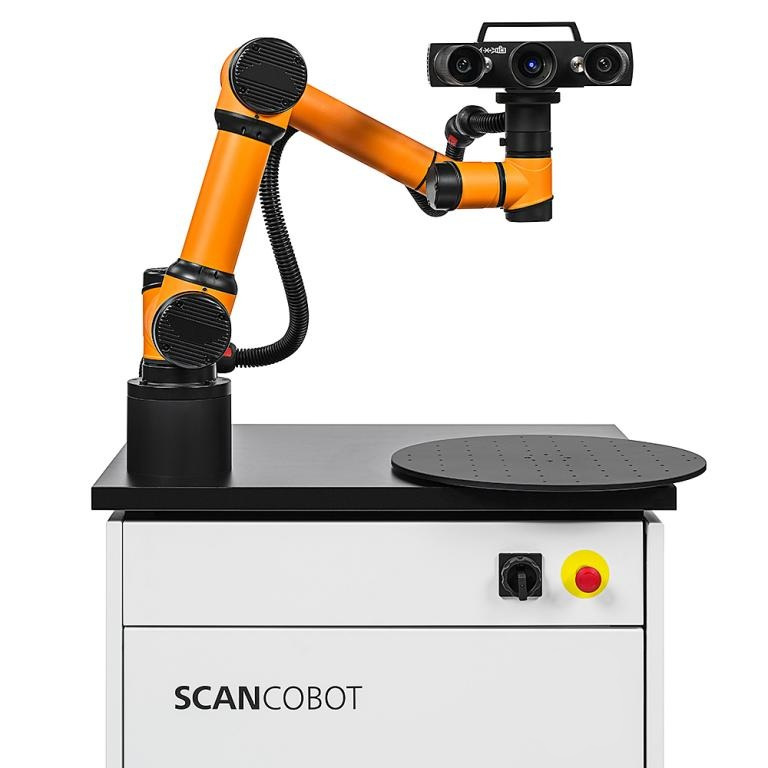 |
GOM | ScanCobot 3D Scanner Robotic Full-Surface 3D Scanning |
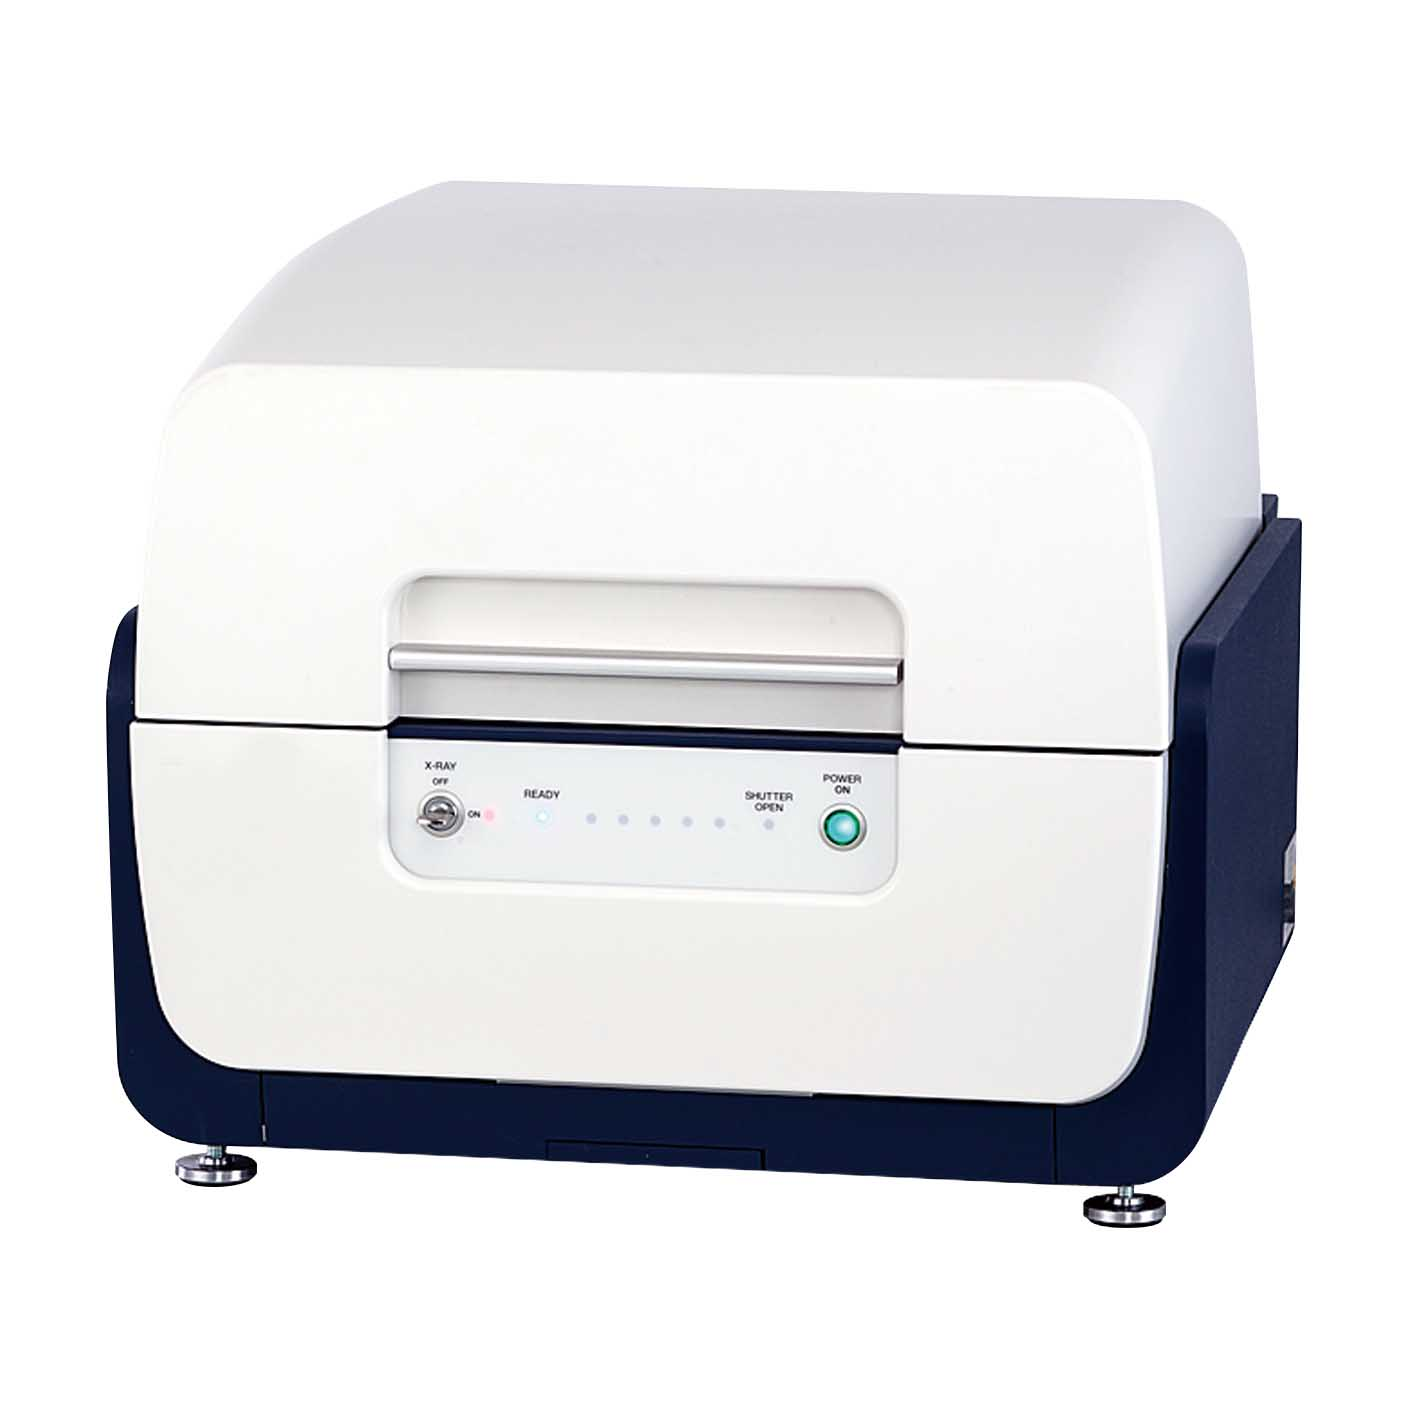 |
HITACHI | XRF Spectrometer X-Ray Fluorescence |
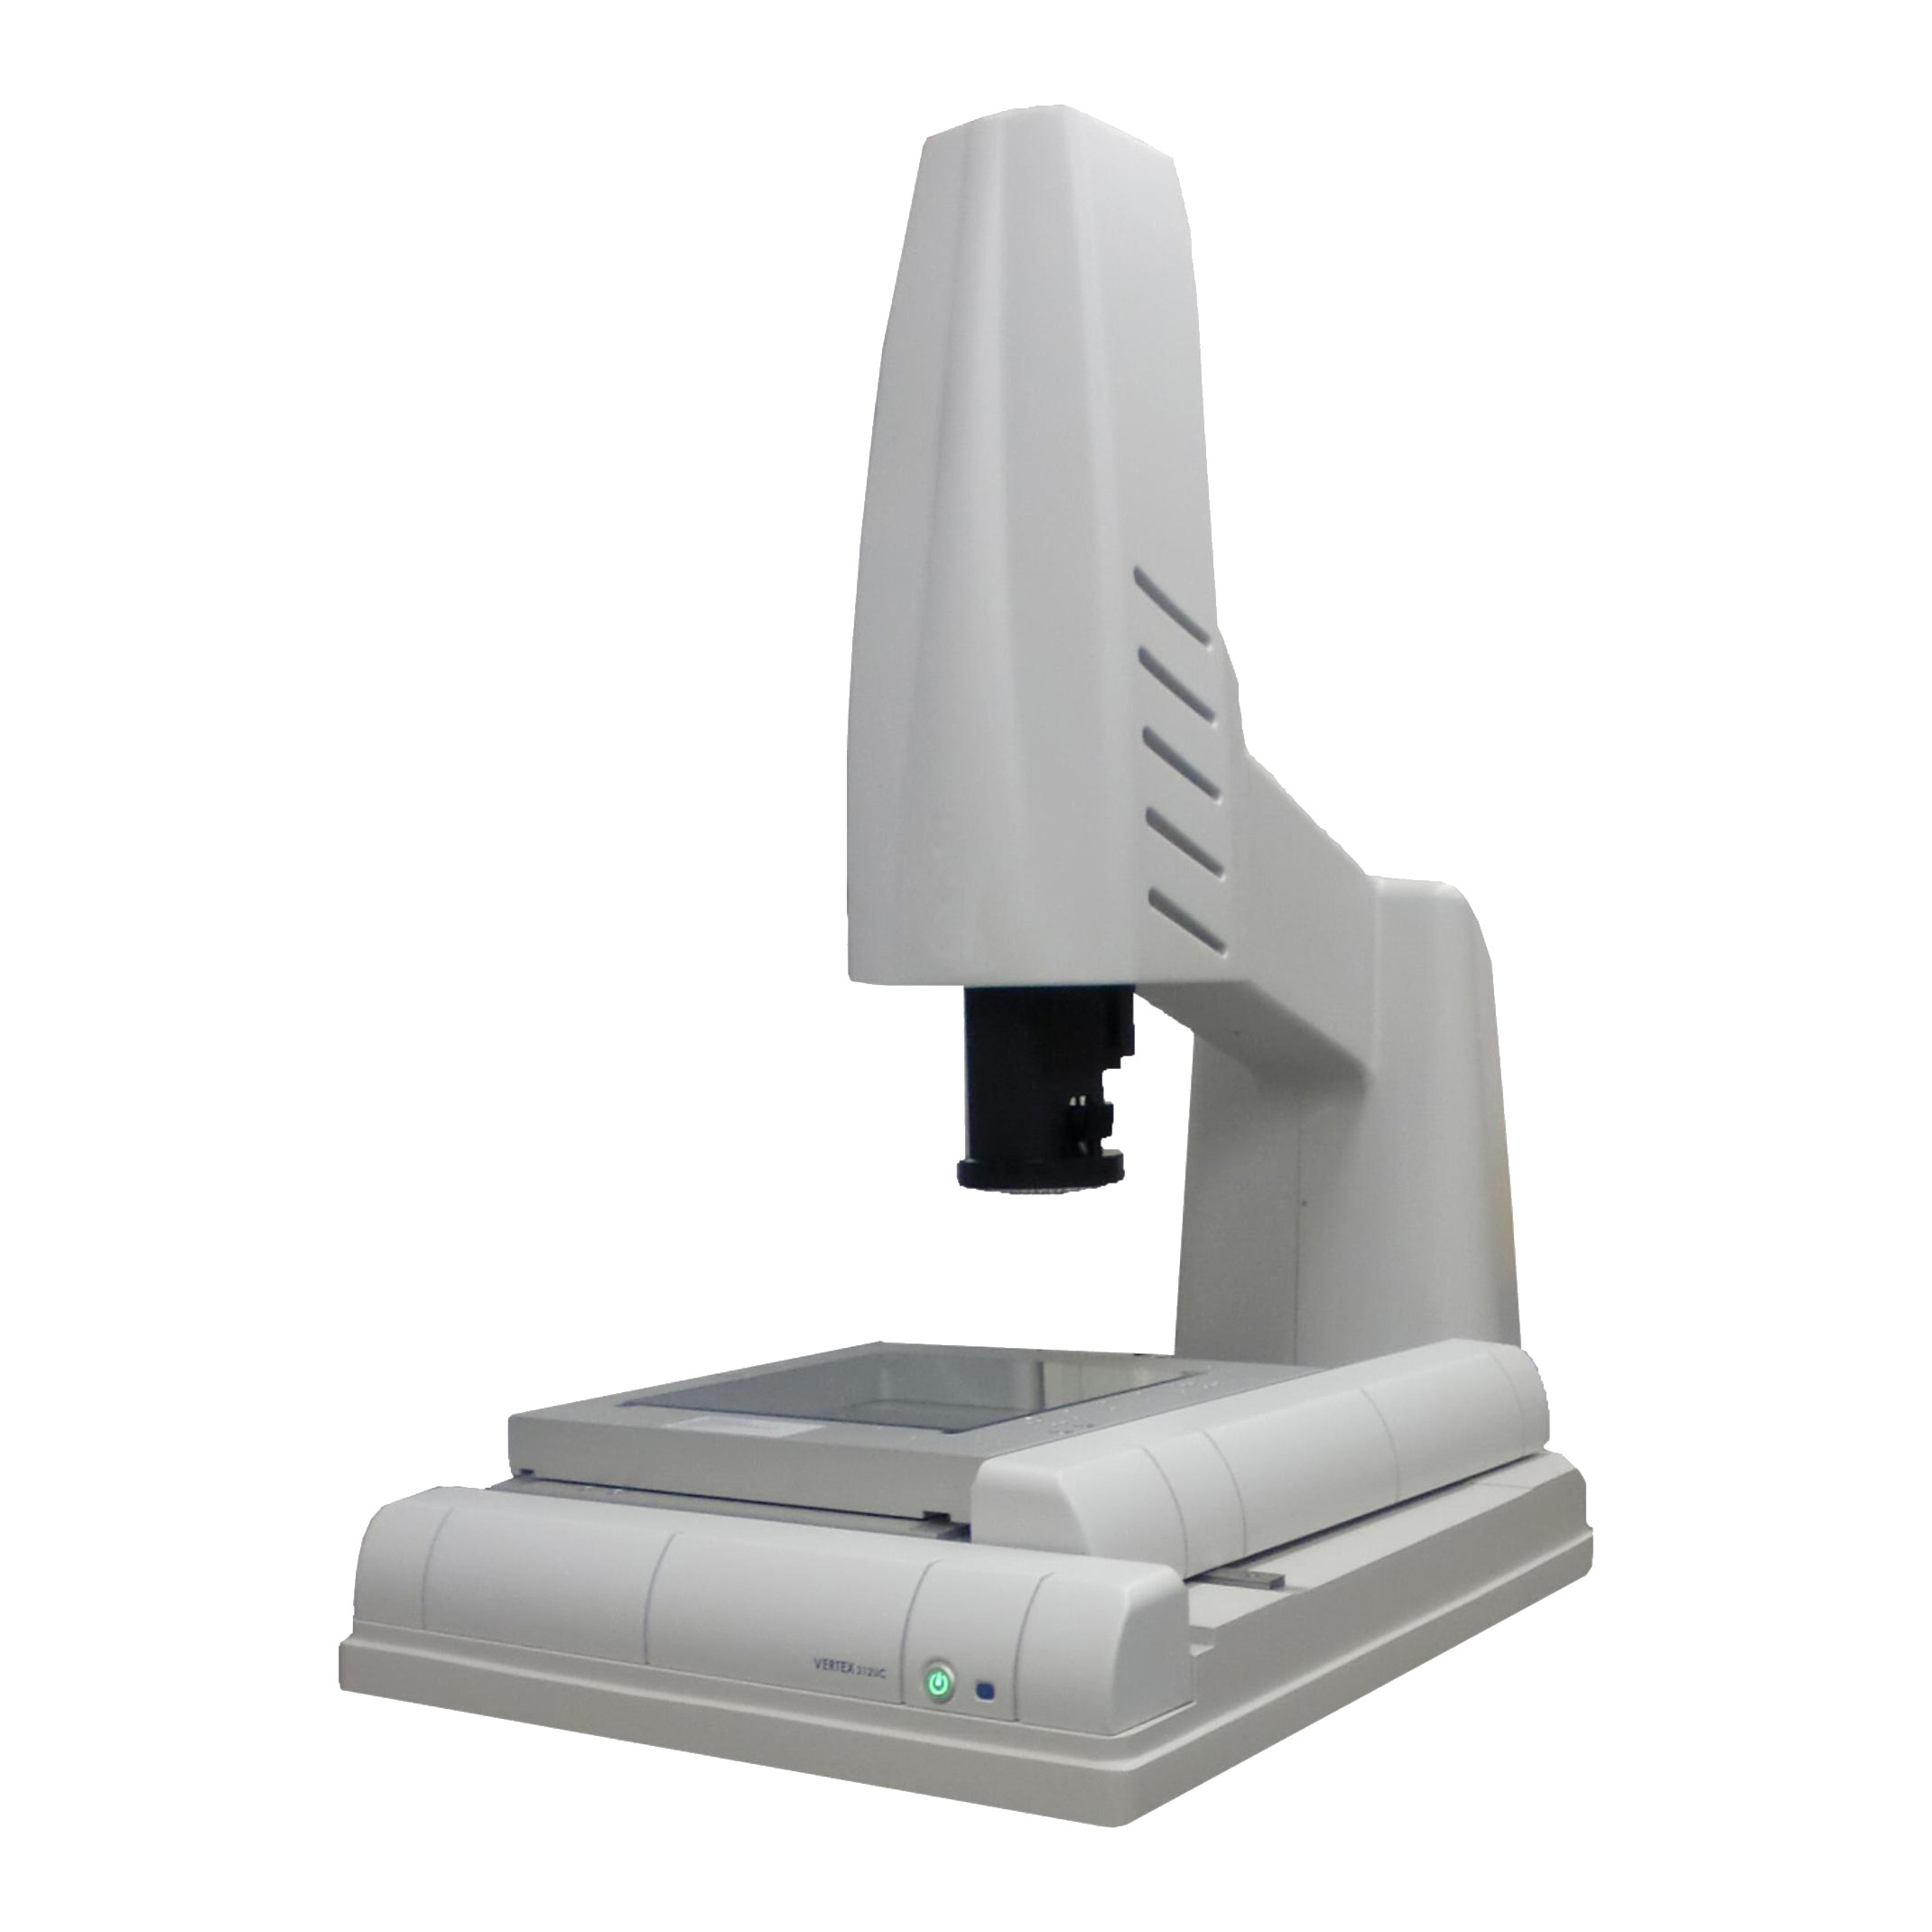 |
Micro-Vu | Video Measuring System |
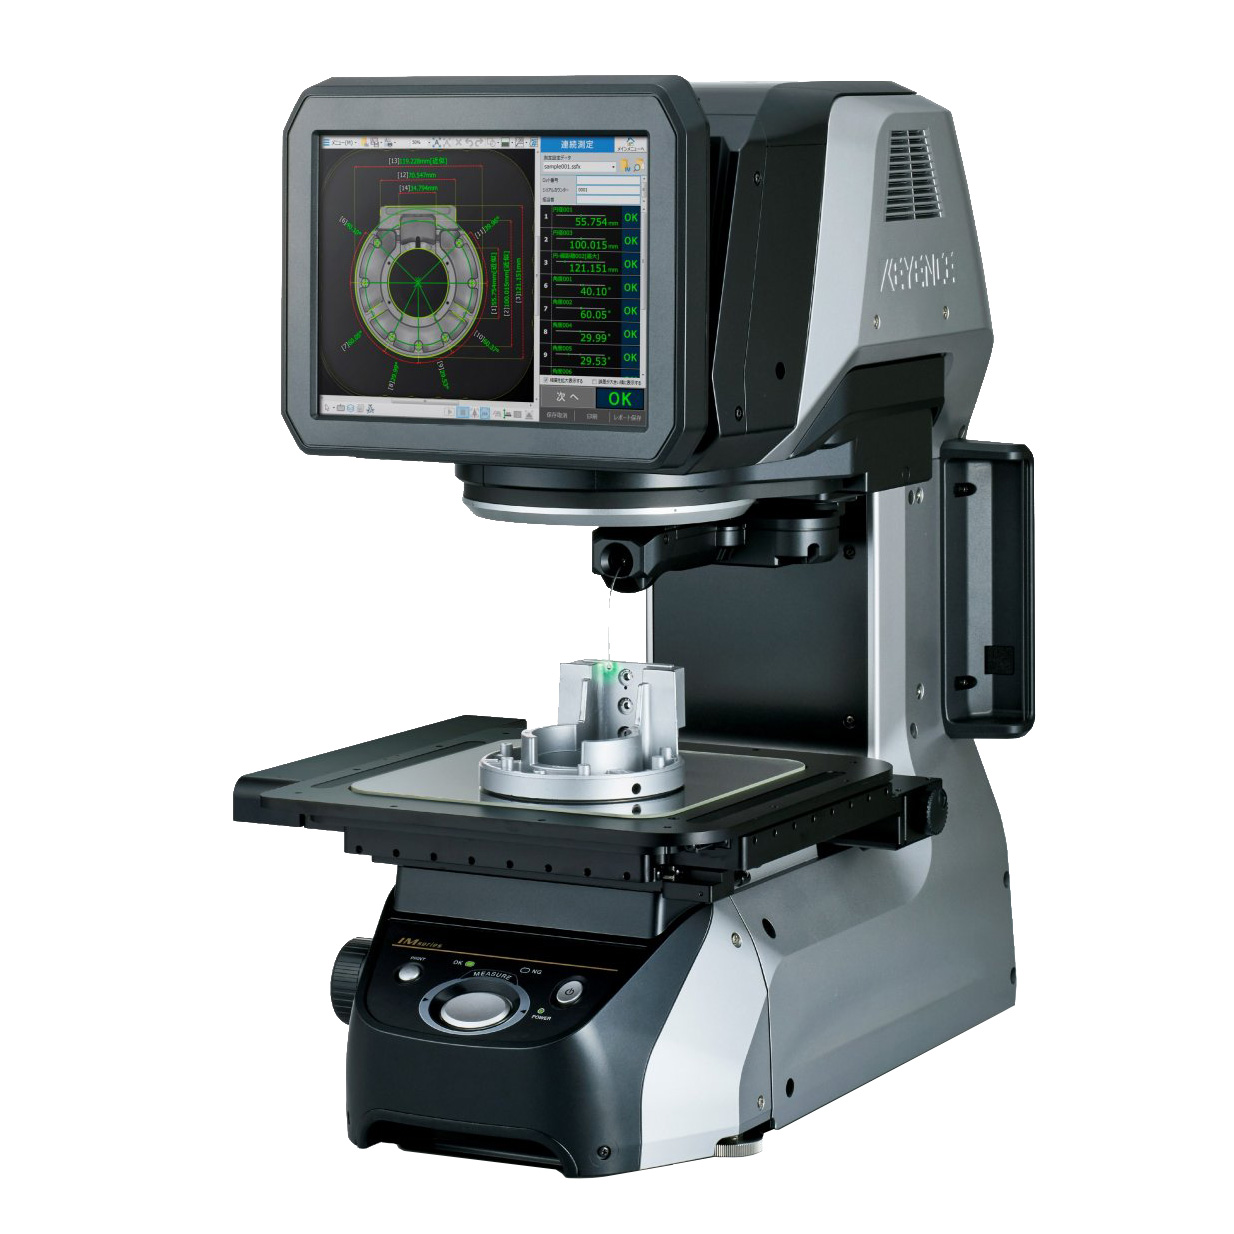 |
Keyence | Image Dimension Measurement System |
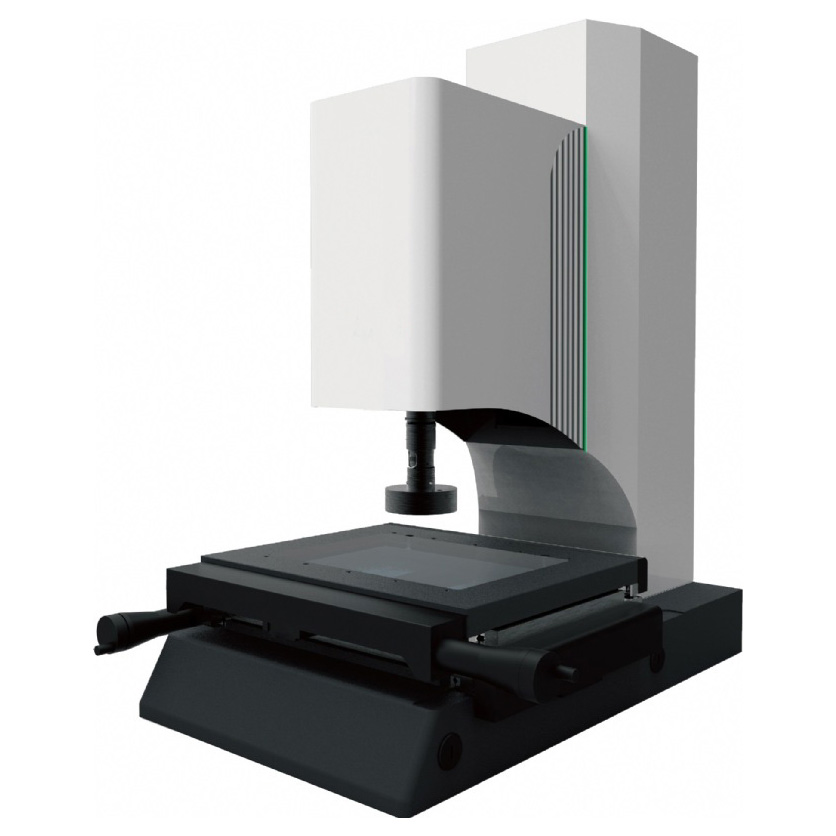 |
TOMAS | 2.5D Video Inspection System |
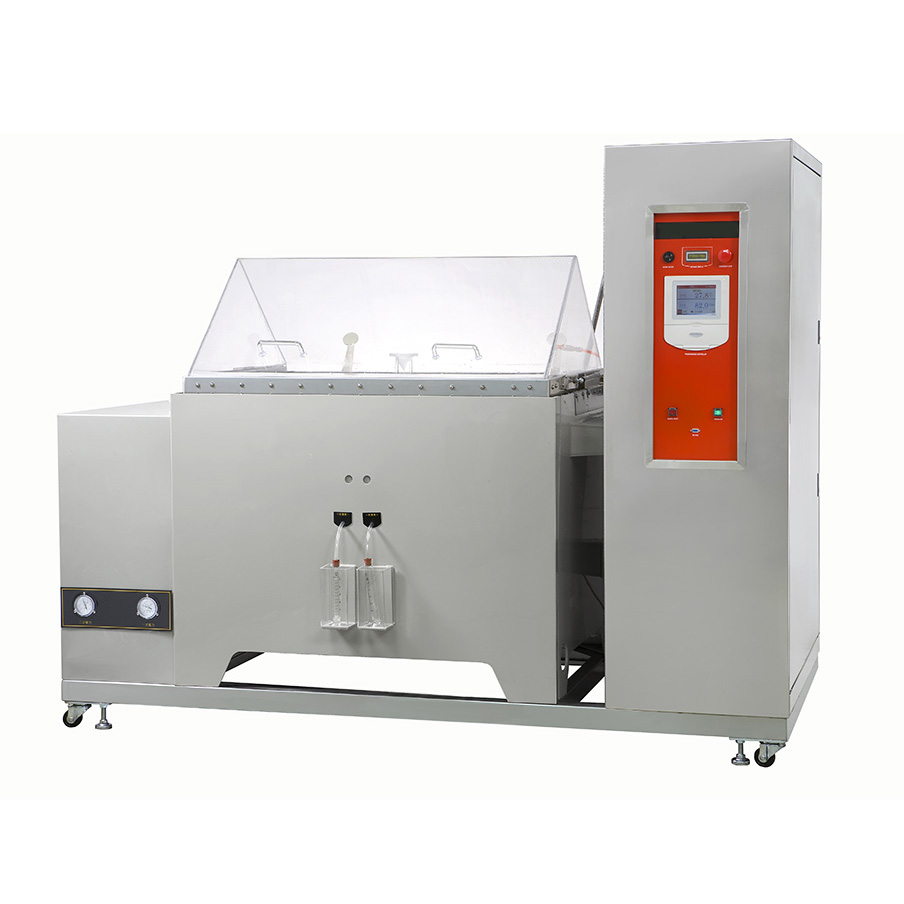 |
Giant Force | Salt Spray / Mist / Humidity Corrosion Tester |
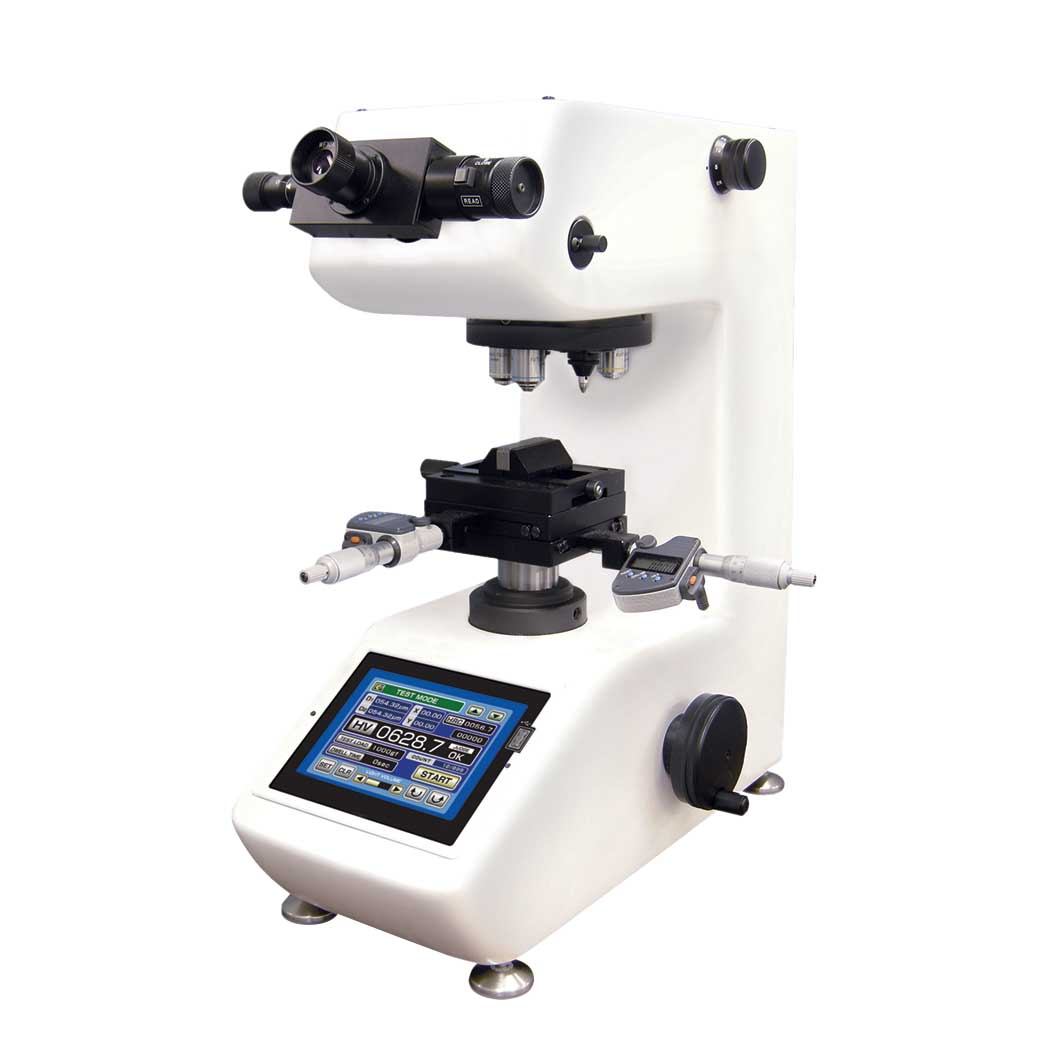 |
Future-Tech | Vickers Hardness Tester |
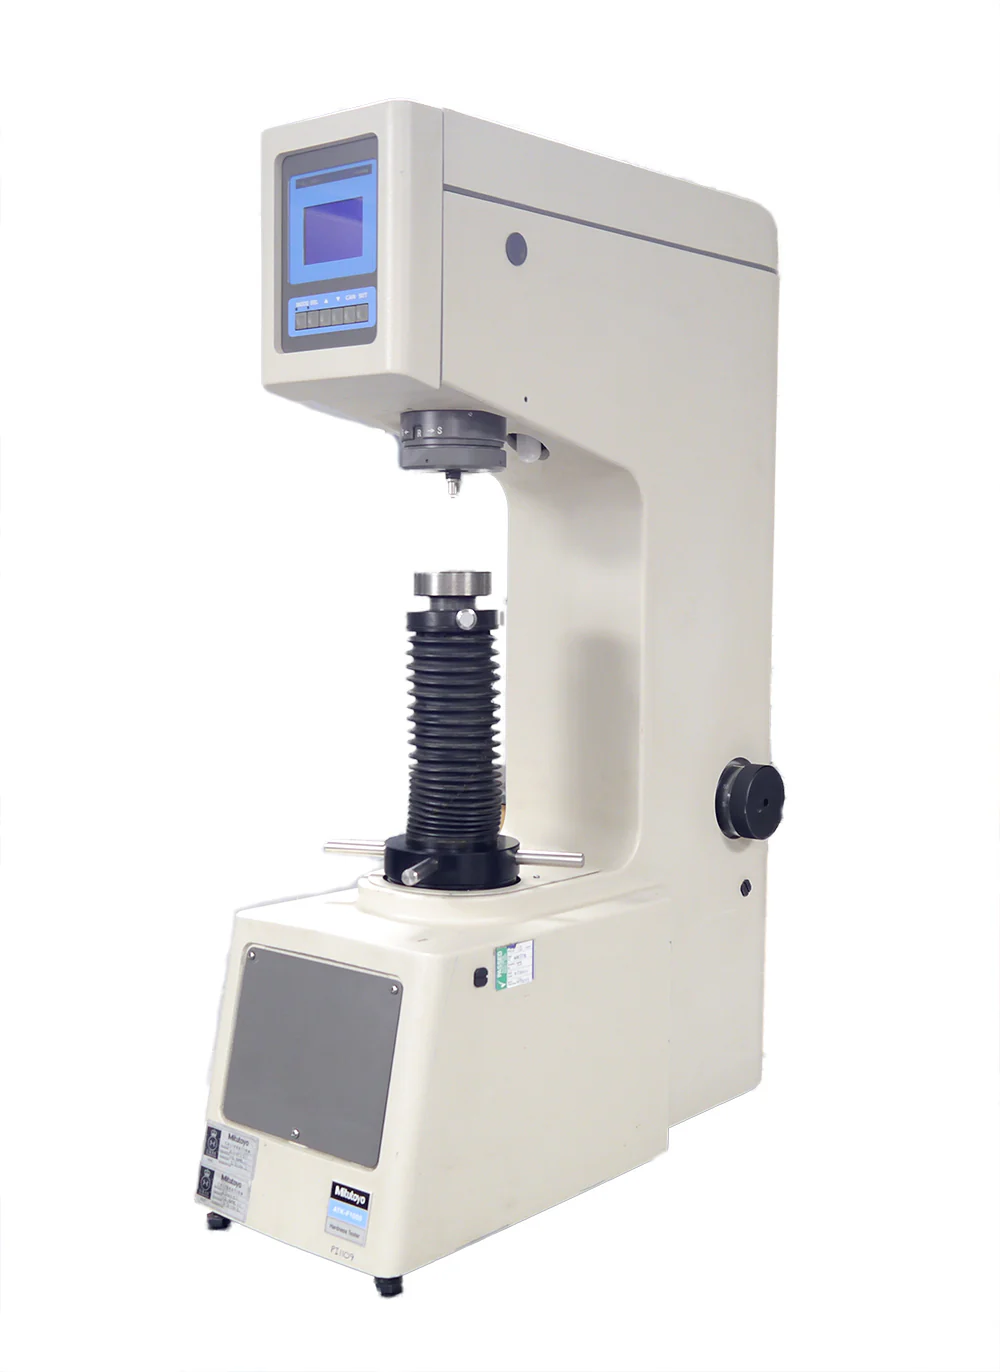 |
Mitutoyo | Rockwell Hardness Tester |
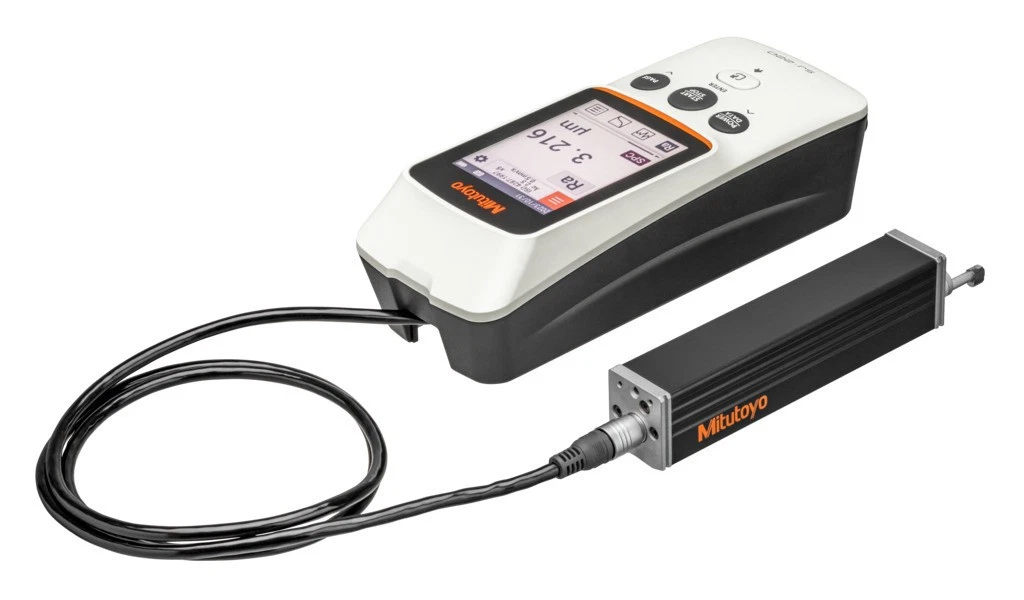 |
Mitutoyo | Surface Roughness Tester |
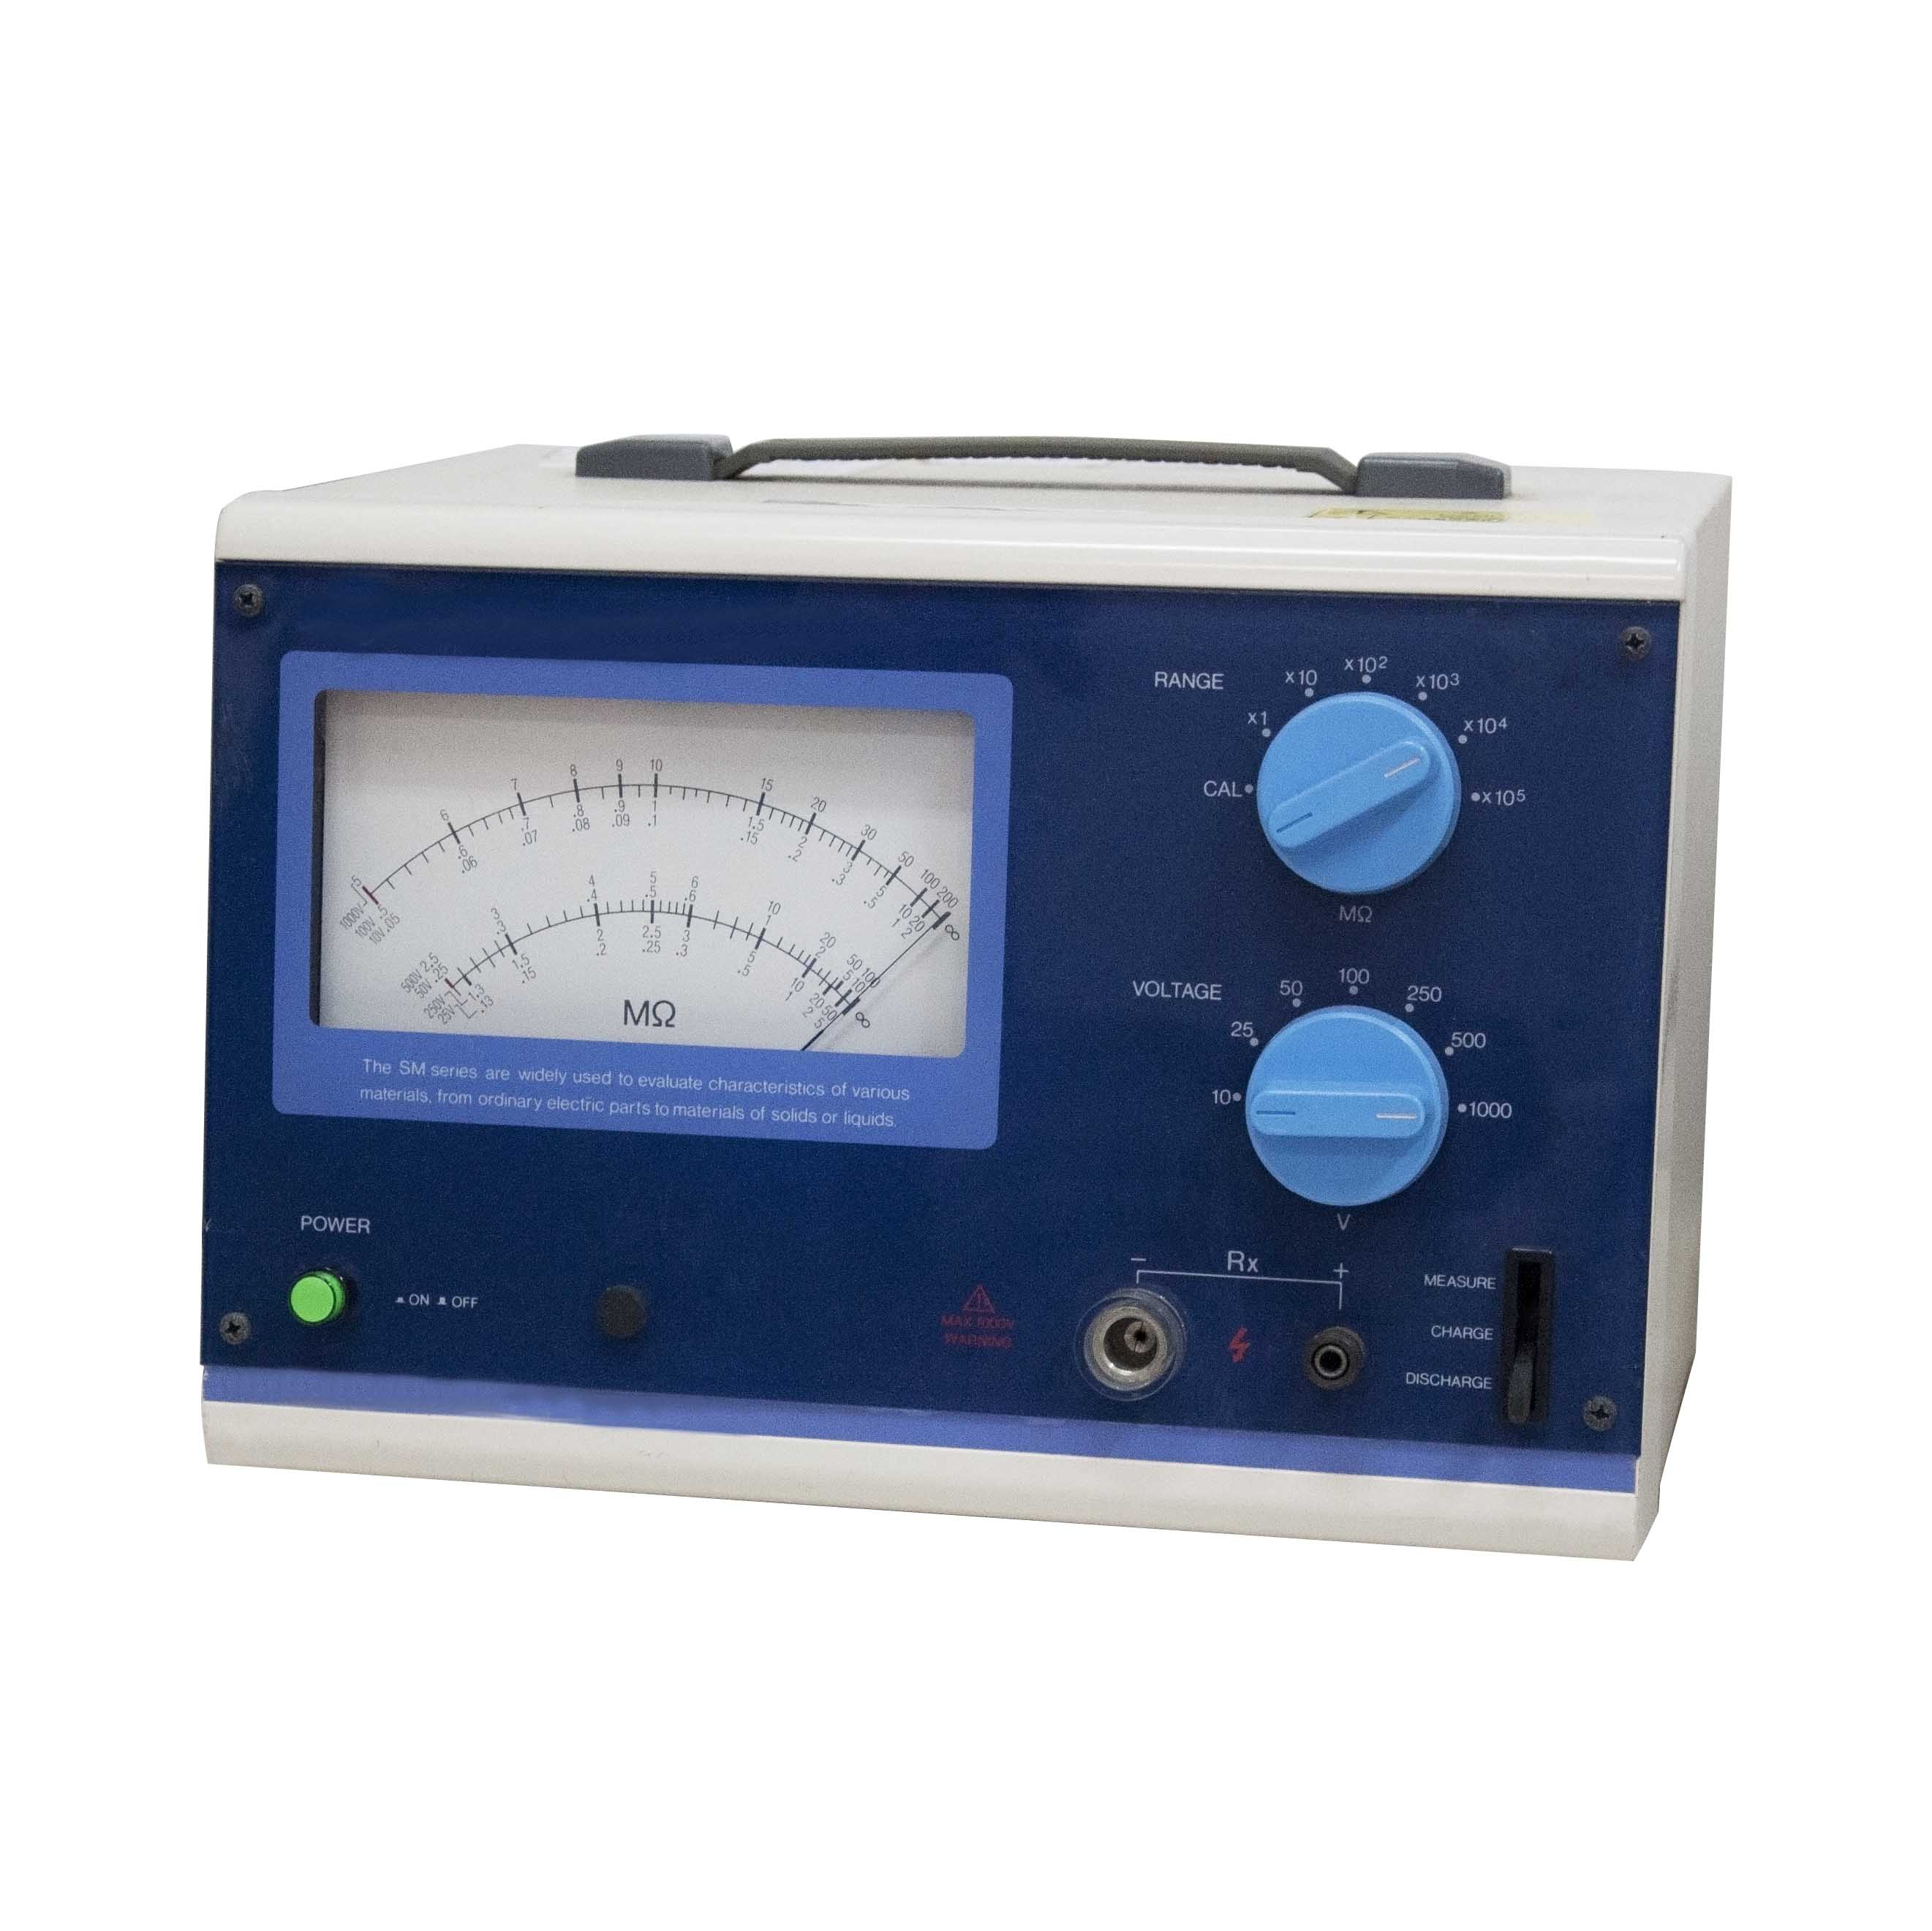 |
TOADK | Super Insulation Meter |
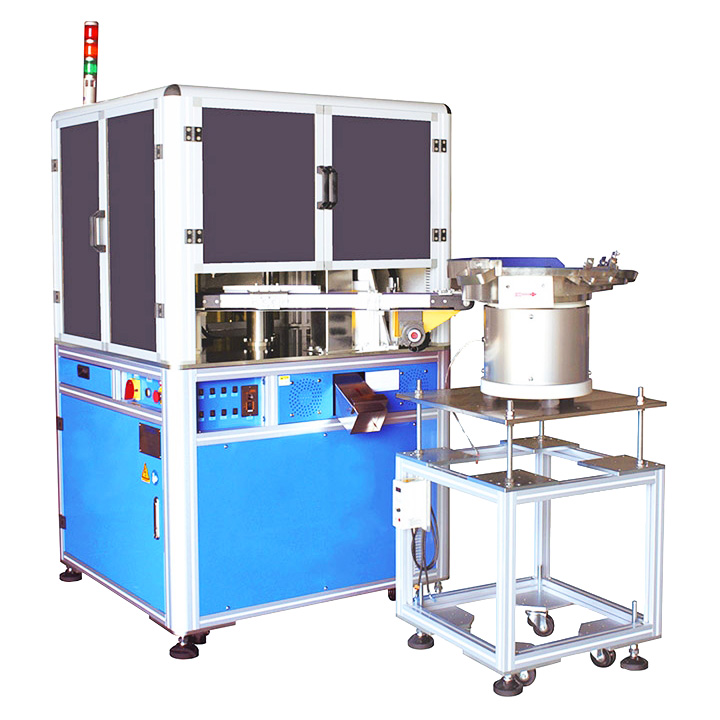 |
Glass Dial | Optical Inspection Sorting Machine |
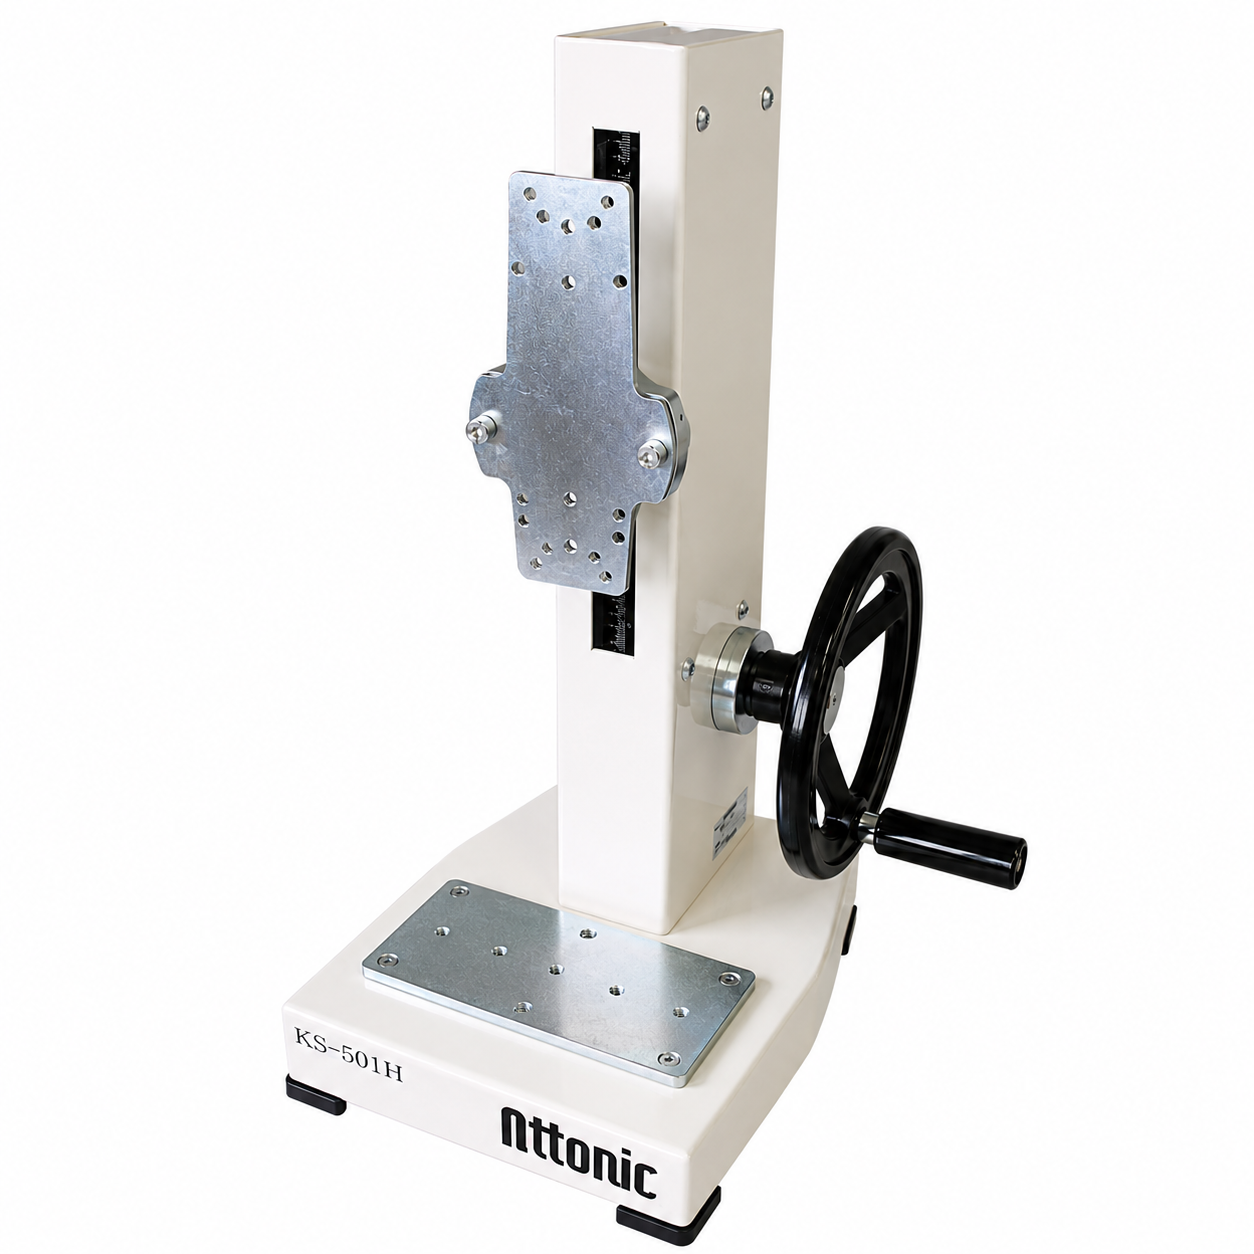 |
H.T. | Pull Force Tester |
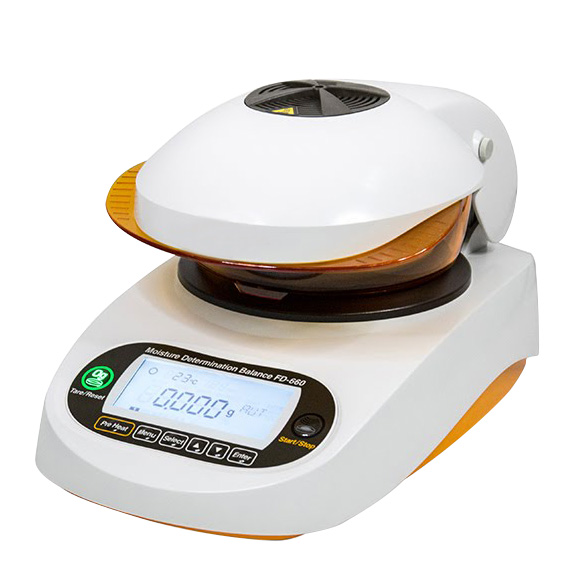 |
KETT | Infrared Moisture Analyzer |
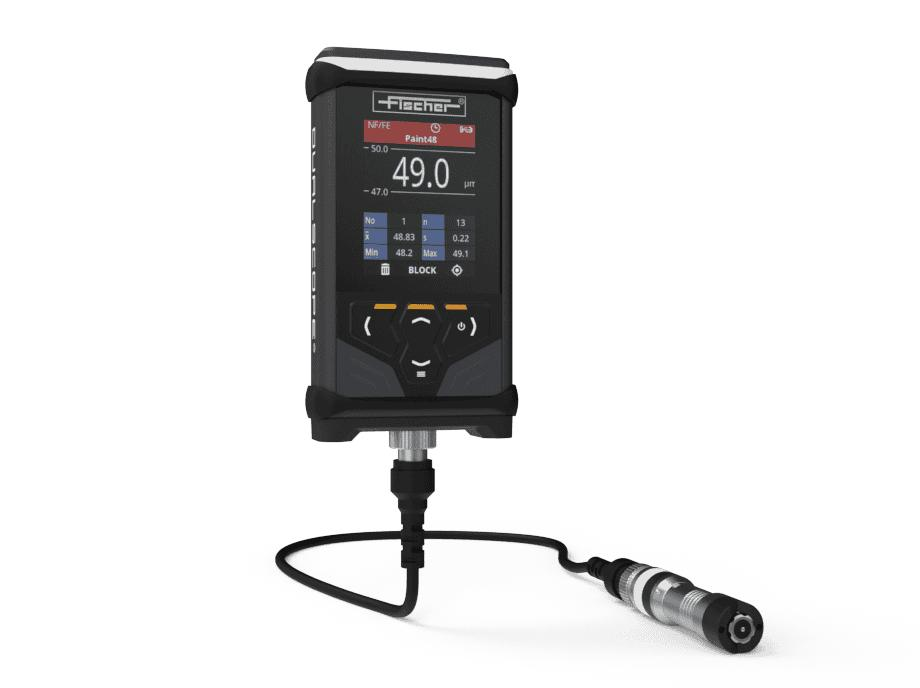 |
Fischer | Handheld Coating Thickness Tester |
Inspection Across Six Demanding Industries
Layana supports projects across six markets. Inspection methods, sampling, acceptance criteria and documentation are determined for each project from drawings, specifications, control plans and applicable customer or regulatory requirements.
Automotive
Electronics
Medical
Optical
Power Module
Aerospace
Seven Certifications That Back the Inspection Program
Seven independent, audited credentials reinforce the inspection program — covering product quality, environmental management, carbon accounting, worker safety, the working environment, factory sustainability and resource efficiency.
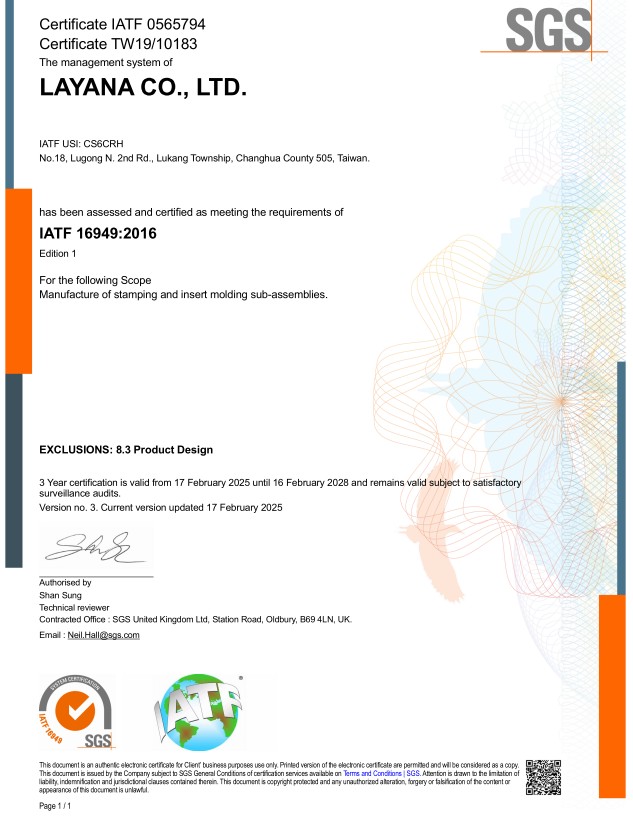
IATF 16949
International Standard for Automotive Quality Management Systems — the backbone of Layana's QMS.
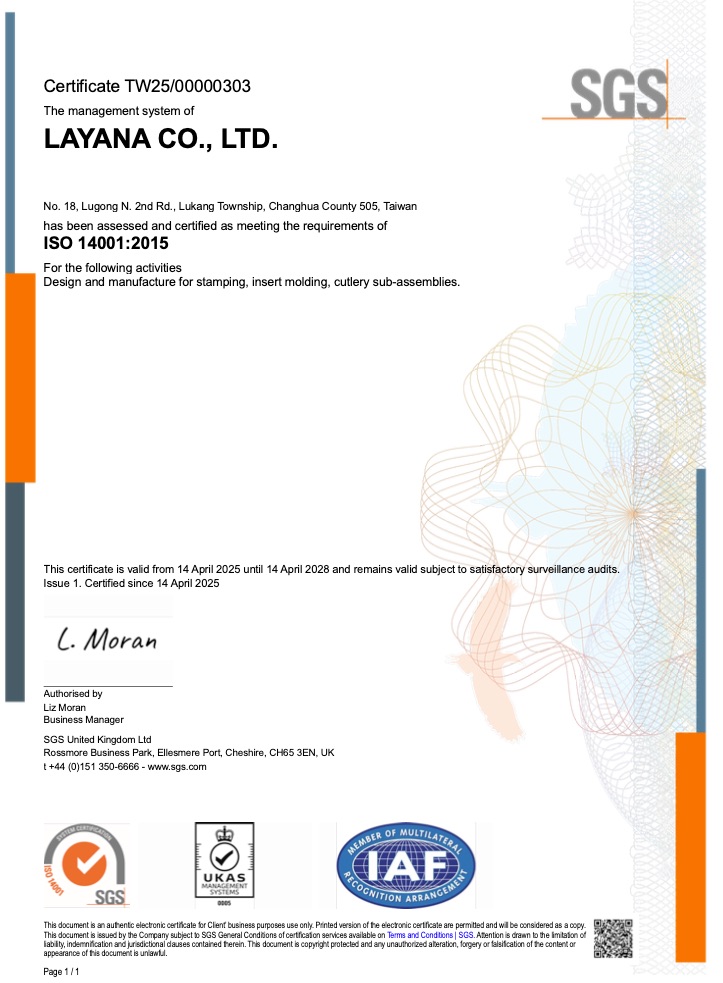
ISO 14001
Environmental Management System — systematic identification, control and reduction of every operational environmental impact.
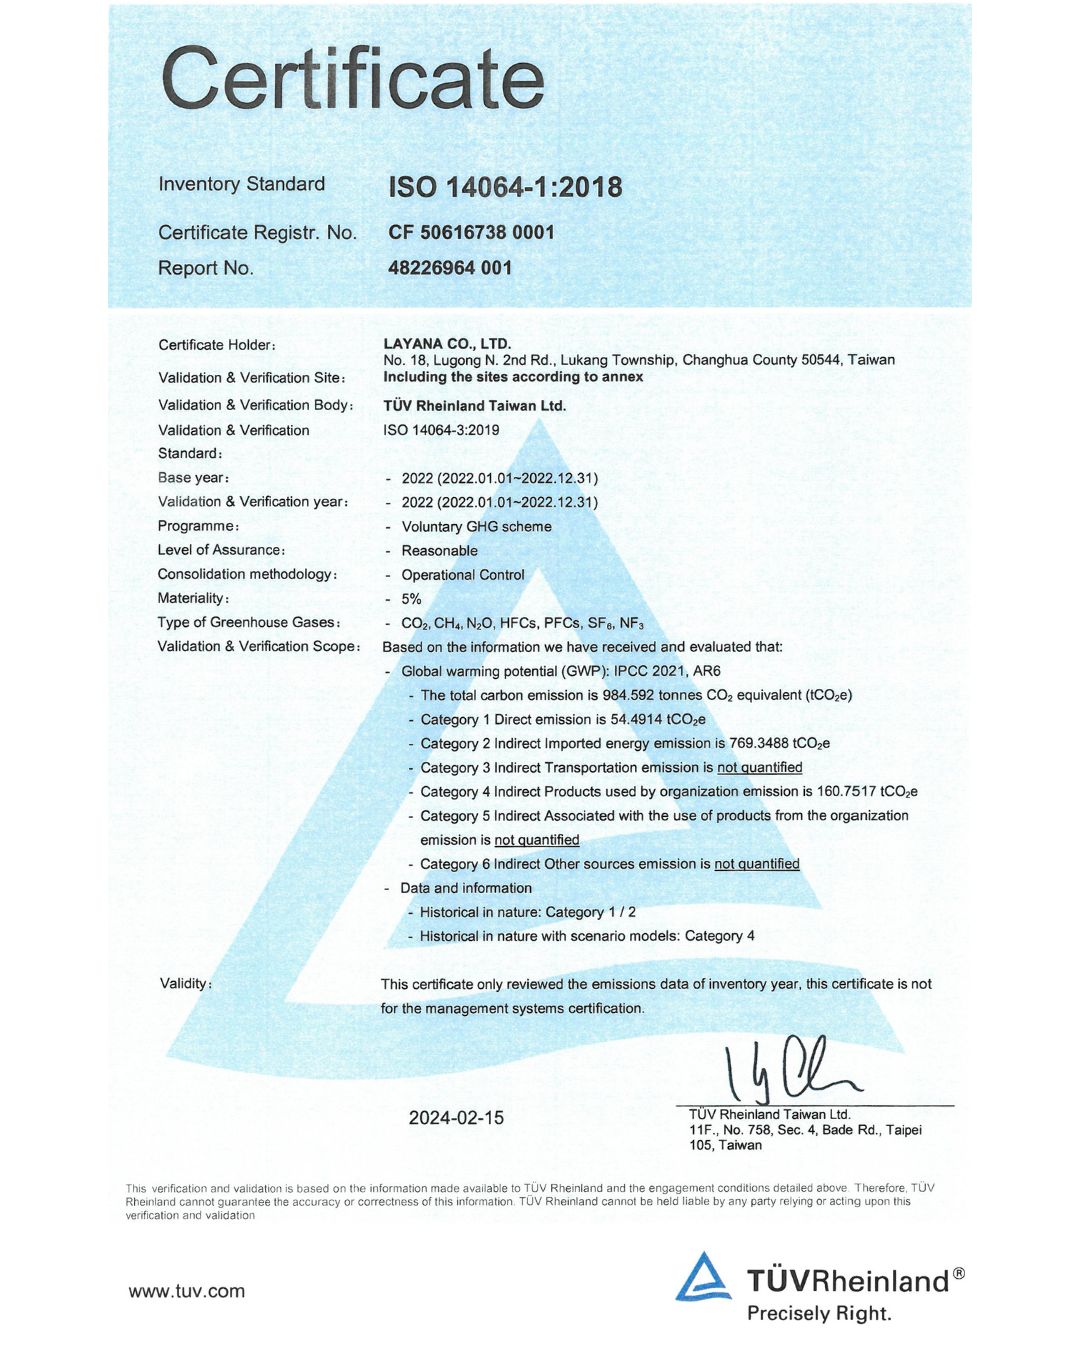
ISO 14064
Greenhouse Gas Quantification & Verification — a verified GHG inventory that makes carbon footprint measurable and reducible.
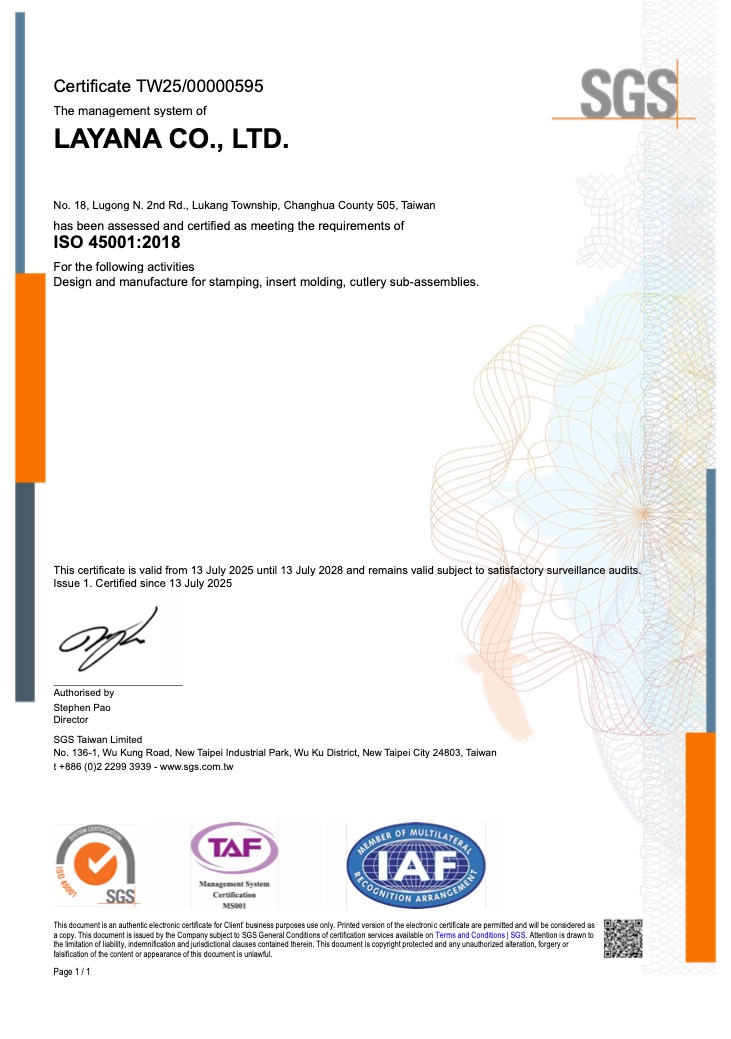
ISO 45001
Occupational Health & Safety Management System — engineered workplace risk control and a documented safety-first culture.
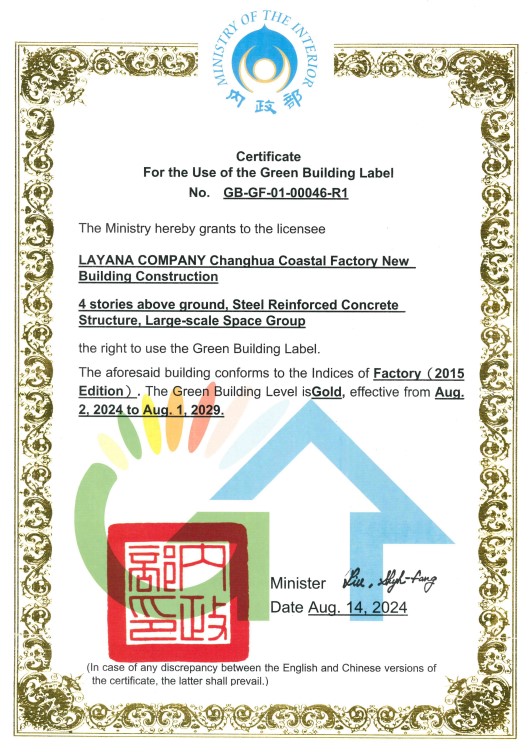
Green Building (Gold)
Gold-level Green Building certification — a controlled, sustainable workplace for stable inspection processes.
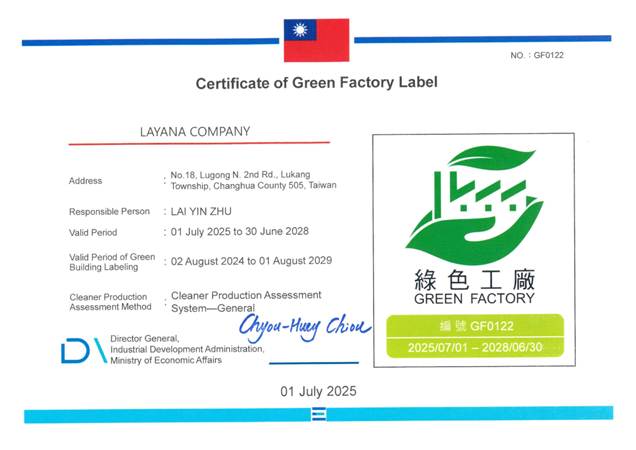
Green Factory
Taiwan Green Factory designation — recognising integrated sustainable design, materials and operations at the Lukang facility.
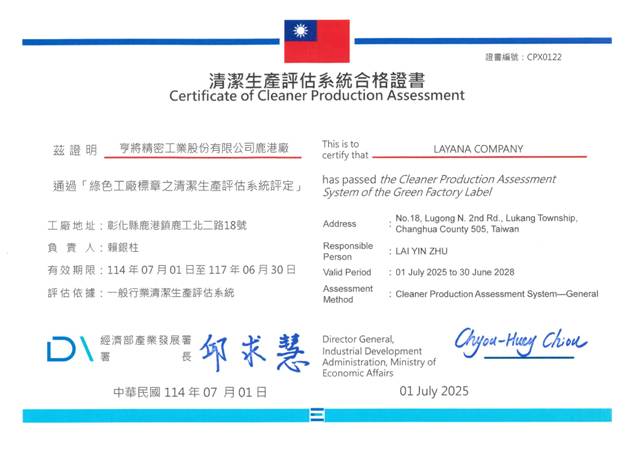
Cleaner Production
Cleaner Production System certification — audited material, water and energy efficiency with reduced waste at source.
Quality You Can Measure, Trace and Document
Layana provides a controlled, instrumented and climate-stabilized inspection capability that can support incoming, in-process and outgoing controls where required by the project. The applicable inspection scope is established through the project control plan and customer requirements.
Customers have access to dimensional, material and functional measurements supported by controlled equipment and quality records. SPC, MSA, PPAP and capability-study documentation are prepared when required by the project, customer or applicable standard.
Traceable, measurable and documented to the applicable requirement.
— Layana Quality Inspection StandardFrequently Asked Questions about Quality Inspection
Layana's quality-inspection program combines a climate-controlled in-house Precision Measuring Room, a dedicated inspection team and a broad range of measuring and testing equipment. Controls may be applied at incoming, in-process and outgoing stages according to the applicable control plan, sampling plan and customer requirements.
Layana maintains a range of dimensional, optical, material, mechanical, environmental and surface-inspection equipment. The appropriate instrument and method are selected for each project according to the drawing, specification, control plan and required measurement capability.
Quality controls may be planned at incoming, in-process and outgoing stages. The applicable methods, sampling levels, records and approval documents are defined for each project according to its control plan and customer requirements.
Yes. Layana's in-house Precision Measuring Room is purpose-built with temperature and cleanliness control so coordinate-measuring, optical and material-analysis instruments deliver stable, repeatable results — the only way CMM accuracy and MSA validity can be guaranteed.
Inspection equipment is managed through calibration and Measurement System Analysis activities as applicable. Identification and traceability records are maintained according to the project control plan and customer requirements.
Layana supports quality-inspection requirements for automotive, electronics, medical, optical, power-module and aerospace projects. The inspection plan and acceptance criteria are defined individually for each project.
Seven independent credentials back the program: IATF 16949:2016 (Automotive Quality Management System), ISO 14001 (Environmental Management System), ISO 14064 (Greenhouse Gas Quantification), ISO 45001 (Occupational Health & Safety Management System), Green Building Gold-level certification, Taiwan Green Factory designation and Cleaner Production System certification.