Fine Blanking — Fully Sheared, High-Precision Metal Components
Layana delivers fine blanking and precision metal stamping services for functional, clean sheared edges and tight dimensional repeatability — integrated with in-house tooling, plastic injection, insert molding, overmolding, and assembly under one IATF 16949-aligned manufacturing roof.
Navigation Jump to a Section
Why OEMs Choose Layana for Fine Blanking and Precision Manufacturing
Fine blanking is a precision metal forming and cutting process used when a component requires a clean, flat-wall edge, tight dimensional repeatability, and reliable functional performance in service. Unlike conventional blanking — which typically produces visible fracture, rollover, and burr — fine blanking uses controlled compressive restraint to create a mostly fully sheared edge through the material thickness.
OEMs choose Layana when they need more than a single metal stamping supplier. Layana combines in-house tooling, precision metal stamping, fine blanking, plastic injection molding, insert molding, overmolding, and assembly support within one manufacturing ecosystem — allowing customers to evaluate feasibility, tooling strategy, quality, and scalability from RFQ through mass production.
With more than 40 years of tooling and manufacturing experience, Layana supports projects that require tight tolerances, stable repeatability, and integrated production support for both metal and plastic components. For automotive and high-reliability applications, Layana is IATF 16949 certified and operates according to structured quality, documentation, traceability, and risk-control practices.
Layana provides an integrated manufacturing route that reduces the need to manage multiple suppliers and separate component decisions, enabling more efficient development of precision metal and metal–plastic components.
In-house tooling support — die design, fabrication, maintenance, and production optimization.
IATF 16949 discipline — automotive and high-reliability quality requirements.
Metal + plastic integration — fine blanked, stamped, insert molded, or overmolded components.
Prototype-to-mass-production — feasibility review through scalable manufacturing.
RFQ & DFM engineering — drawings, tolerances, edge-quality, and cost drivers reviewed before tooling investment.
Fine Blanking Process Capability
The table below defines Layana's fine blanking process window — thickness, part size, edge condition, and repeatability — the parameters that determine whether a part is a good fit for the process.
| Fine Blanking Process Capability Range | Layana Manufacturing Capability |
|---|---|
| Material thickness range | 0.8 – 8 mm (applicable fine blanking range) |
| Typical maximum part size | Blanked part dimensions up to 200 × 200 mm |
| Burnished (sheared) zone | With suitable materials, typically 90% or more of material thickness |
| Burr height | Controlled to customer drawing requirement; typical burr height T × 5%, where T is material thickness |
| Flatness | Typically controllable within 0.05 mm per 10 mm; actual achievable precision depends on part geometry |
| Dimensional repeatability | Cp/Cpk targets agreed and confirmed during APQP; SPC monitoring during mass production |
| Tooling | In-house fine blanking die design, fabrication, and maintenance |
Fine blanking performance depends on material grade and condition, part geometry, thickness, die clearance, tooling condition, lubrication, and press parameters. The values above represent demonstrated capability under controlled conditions and do not constitute a guarantee for any specific part. All projects are confirmed through DFM review before tooling commitment.
Key Manufacturing Capabilities for Fine Blanking & Precision Stamping
| Category | Capability / Specification |
|---|---|
| Tooling experience | More than 40 years |
| Die development | In-house die development and fabrication |
| Press capacity | 25T to 300T |
| Tooling size | Up to 2,500 × 1,000 × 550 mm |
| Tooling weight | Up to 1,200 kg |
| Material thickness | 0.02 mm to 8 mm |
| Tolerance capability | Up to ±0.01 mm |
| Note | Subject to geometry, material behavior, tooling design, and inspection requirements |
Fine Blanking Component Examples
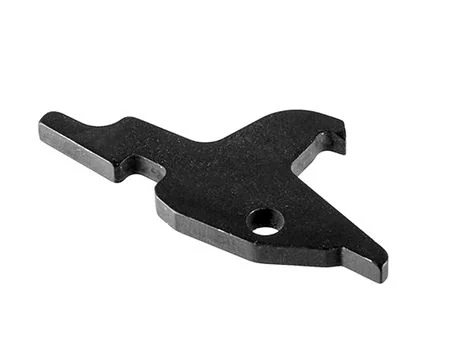
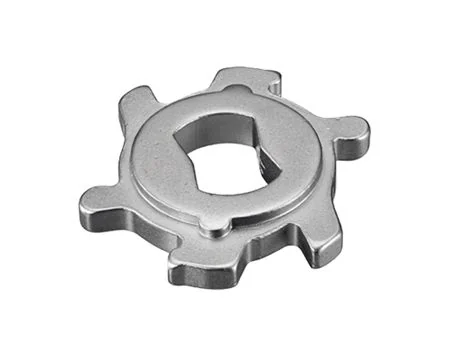
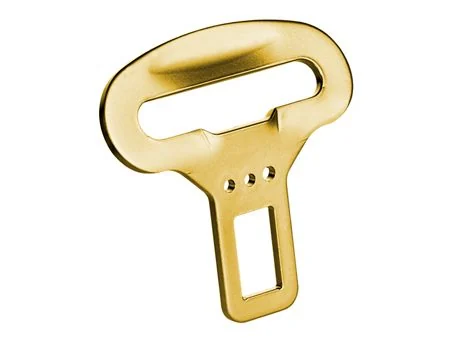
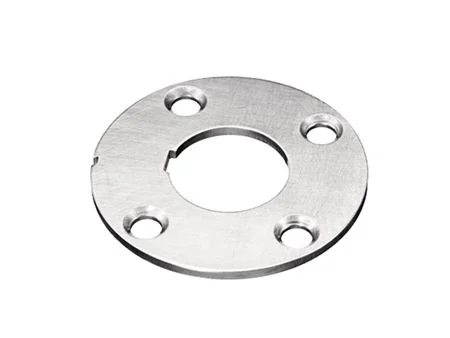
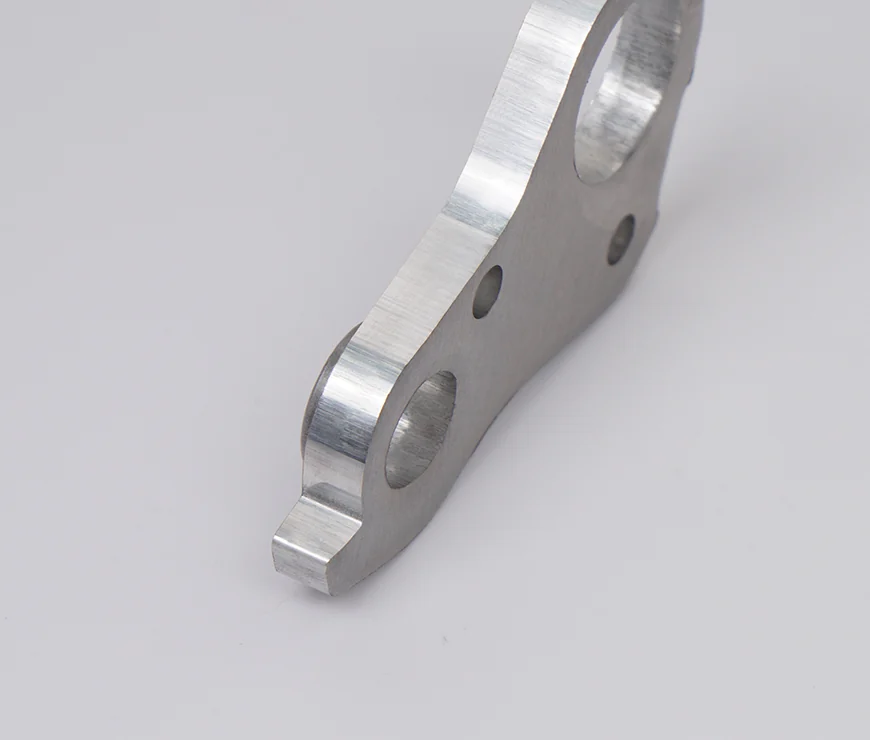
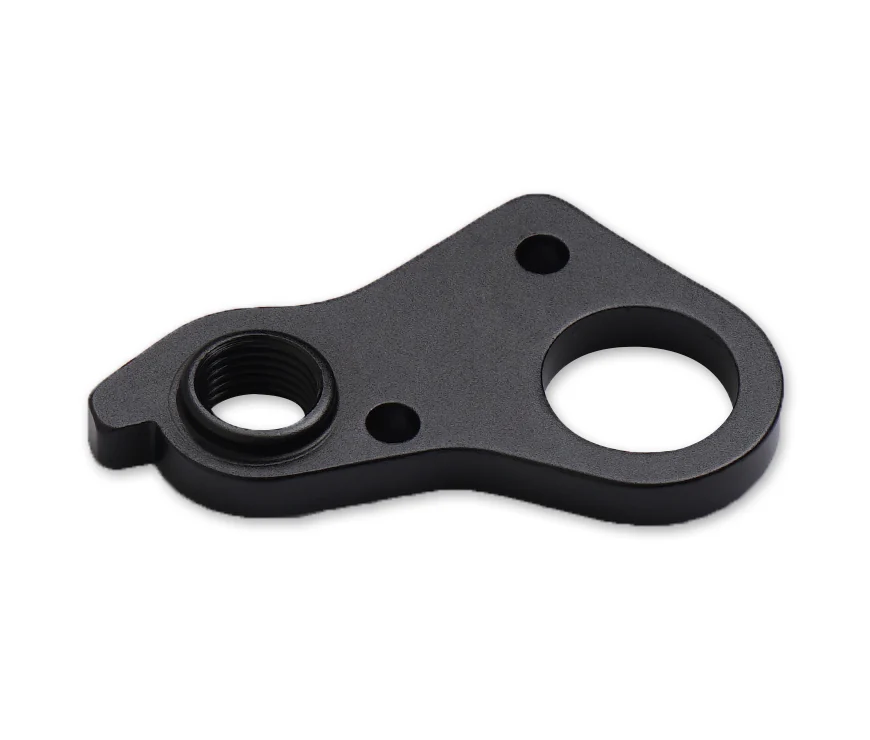
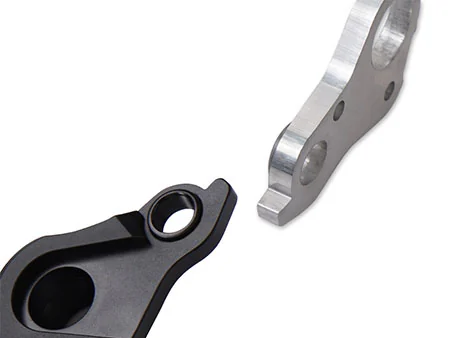
The core engineering value of fine blanking is edge integrity — a functional cut surface with reduced fracture zone, very low burr formation, and minimized need for secondary finishing.
Proven Across Demanding Industries
Layana supports sectors where edge quality, tight tolerances, and integrated metal + plastic manufacturing are critical to success.
Automotive & EV
Brake backing plates, clutch plates, seat recliner plates, gear segments, latch plates, and safety mechanisms.
Electronics
Connector plates, shield plates, leadframes, contacts, conductive terminals, and busbar-related components.
Medical
Surgical instrument blanks, precision housings, locking plates, and small mechanism components.
Industrial & Aerospace
Valve plates, pump plates, spacers, retaining plates, control mechanism plates, and lightweight interfaces.
Why Fine Blanking Matters
Fine blanking matters when the cut edge is not only cosmetic, but functional. In safety-critical, load-bearing, sliding, rotating, or assembly-sensitive components, edge quality directly influences fit, fatigue performance, friction behavior, wear life, and inspection acceptance.
Functional Edge Quality
The sheared surface serves as a working bearing, sliding contact, or assembly reference — without additional finishing.
Reduced Secondary Operations & Total Cost
Deburring, shaving, grinding, and edge finishing can be reduced or eliminated when part design and material suit the process. In high-volume projects this lowers downstream operations, inspection complexity, and total unit cost.
Repeatability Under IATF 16949 Discipline
Consistent tooling, stable press operation, and standardized inspection support APQP, PPAP, PFMEA, SPC, MSA, and the traceability required for high-volume production.
Metal + Plastic Integration Under One Roof
Fine blanked components feed directly into insert molding, overmolding, and full assembly within Layana's own manufacturing ecosystem.
What Is Fine Blanking?
Fine blanking is a precision shearing process that combines cutting and forming under high compressive restraint. The material is clamped before and during the cutting action, while a counterforce element supports the part from the opposite side. This controlled pressure state suppresses fracture propagation and helps produce a vertical, smooth, flat-wall edge through most or all of the material thickness.
Fine Blanking — Clean-Cut Shearing in a Single Stroke
Click the diagram to replay
Three controlled forces work together inside the fine blanking press. Their balance — combined with die clearance, tooling condition, lubrication, and press parameters — determines edge quality, flatness, and dimensional repeatability.
Layana's tooling and manufacturing engineering teams can review customer drawings and functional requirements to determine whether fine blanking, progressive die stamping, transfer die stamping, or a hybrid process is the most appropriate route.
Clamping Force — holds the strip firmly against the die face to reduce material movement, rollover, and distortion. A V-ring or stinger feature enhances restraint.
Punch Force — drives the punch through the material to perform the cutting action under the restraint provided by the clamp.
Counterforce — supports the blank from the ejector side to control fracture propagation and improve sheared edge uniformity and flatness.
Fine Blanking Process: Step-by-Step
Fine blanking performance depends on a controlled relationship among material properties, die clearance, tooling condition, lubrication, and press parameters. Always evaluate part feasibility, edge requirements, and material behavior during DFM before committing to tooling investment.
Fine Blanking vs. Conventional Stamping, Progressive Die, Laser Cutting, and Wire EDM
Customers evaluating fine blanking are typically comparing several manufacturing processes. The right choice depends on annual volume, material specification, required edge quality, part geometry, tolerance, development stage, and total cost of production.
| Criteria | Fine Blanking | Conventional Stamping | Progressive Die Stamping | Laser Cutting | Wire EDM |
|---|---|---|---|---|---|
| Best Use Case | High-volume precision parts needing functional edges and tight repeatability | High-speed blanked parts where edge fracture is acceptable or finishing is planned | High-volume, complex strip-fed parts with multiple sequential operations | Low- to medium-volume flat profiles, prototypes, and flexible design changes | Ultra-precise low-volume parts, tooling inserts, prototypes, and difficult materials |
| Edge Quality | Mostly fully sheared, flat-wall edge with reduced fracture zone | More rollover, fracture zone, and burr depending on clearance and material | Varies by station; can combine piercing, forming, coining, bending | Heat-affected edge may require finishing depending on material and thickness | Excellent edge precision but slow and costly at volume |
| Tolerance Potential | Very tight when design and material are suitable; Layana capability up to ±0.01 mm | Moderate to tight depending on die, material, and secondary operations | High repeatability for mass production; depends on strip control and station count | Good for profiles; depends on machine, heat level, and material thickness | Very high precision for slow-speed cutting |
| Secondary Processing | Often reduced or eliminated for edge finishing when requirements match process capability | Commonly requires deburring, shaving, grinding, or edge finishing | May require deburring or edge finishing depending on feature requirements | May require oxide removal, deburring, or edge finishing | Usually minimal edge finishing, but not efficient for mass production |
| Volume Fit | Medium to high volume where tooling investment can be justified | Medium to very high volume | High-volume and mass production | Prototype to medium volume; less efficient for very high-volume unit cost | Prototype, toolmaking, and precision low-volume |
| Tooling Investment | Higher-precision tooling justified by functional edge and reduced downstream operations | Lower tooling complexity for simpler parts | High tooling complexity; very low part cost at scale | Low tooling investment; machine time drives unit cost | Low tooling but high machine time cost |
| Commercial Decision Logic | Choose when edge integrity reduces total manufacturing risk and secondary finishing cost | Choose when speed and simple shape matter more than edge function | Choose when multiple operations can be integrated into one high-speed die | Choose when design flexibility or prototyping speed is the priority | Choose when precision matters more than throughput |
Supported Materials at a Glance
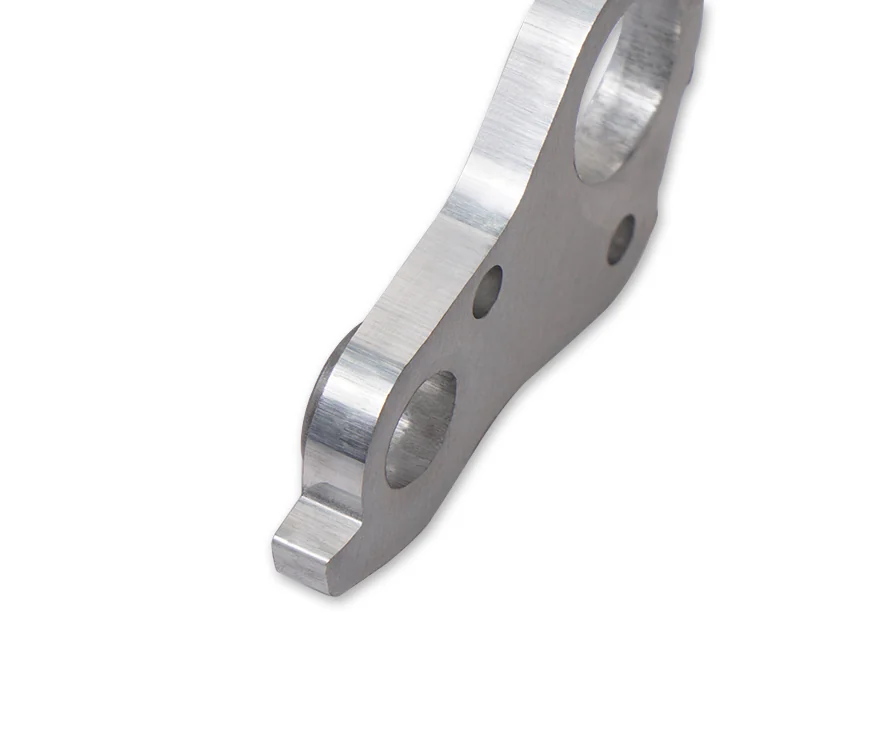
Not all materials allow the same tolerance, edge roughness, or burr condition in fine blanking. Capability depends on material grade, geometry, thickness, surface condition, and tooling design for each specific part.
Limitations and When Fine Blanking May Not Be the Optimal Choice
Fine blanking is a powerful process, but it is not automatically the best choice for every flat metal part. Understanding the boundary conditions helps OEMs select the optimal manufacturing strategy and avoid costly tooling decisions.
When to Consider Alternatives
-
Very Low Volume: Laser cutting, wire EDM, CNC machining, or prototype tooling may be a better fit before committing to fine blanking tooling investment.
-
Extreme Thickness or Hardness: May increase forming load, accelerate tooling wear, and raise feasibility risk beyond standard parameters.
-
Very Soft Materials: May deform, gall, or produce edge quality problems if tool surface design and lubrication are not carefully optimized.
-
Non-Functional Edges: If the cut edge is not functionally critical and secondary finishing is acceptable, conventional stamping may remain the more economical choice.
When Other Processes Excel
-
Deep Drawing or 3D Forming: Parts with deep drawing, hollow geometry, or extensive three-dimensional forming are generally better suited for transfer die stamping.
-
High-Speed Multi-Op Strips: Parts requiring multiple high-speed strip-fed operations at mass production rates may be better served by progressive die stamping.
-
Rapid Prototype Iteration: When design flexibility or fast iteration is the priority, laser cutting can avoid tooling commitment.
-
Ultra-Precision Low Volume: Wire EDM may outperform fine blanking on absolute precision for low-volume, difficult-to-cut materials.
Industrial Applications and High-Value Component Examples
Fine blanking is selected across industries where functional edges and tight repeatability are critical to product performance, safety, or assembly reliability.
| Industry | Fine Blanking Component Examples | Why Edge Quality Matters |
|---|---|---|
| Automotive Braking Systems | Brake backing plates, brake pad support plates, ABS sensor rings, brake lever plates, parking brake components | Flatness and edge integrity affect assembly fit, friction behavior, and safety-critical reliability. |
| Automotive Transmission & Powertrain | Clutch plates, gear segments, shift mechanism plates, ratchet plates, thrust washers, sprocket-related components | Smooth, controlled edges reduce wear and improve repeatable mechanical engagement. |
| Seat, Lock, and Safety Mechanisms | Seat recliner plates, latch plates, lock pawls, buckle components, hinge plates | Functional edges often interact with moving mechanisms, load paths, or locking features. |
| Electronics & Electrical Systems | Connector plates, shield plates, leadframes, contacts, conductive terminals, busbar-related components | Burr control and dimensional stability support automated assembly and electrical reliability. |
| Medical Devices | Surgical instrument blanks, precision housings, locking plates, small mechanism components | Clean edges reduce secondary finishing burden and support consistency in regulated applications. |
| Industrial Equipment | Valve plates, pump plates, spacers, precision washers, retaining plates, mechanical linkages | Durable edges and repeatable dimensions support long-term mechanical performance. |
| Aerospace & Mobility | Control mechanism plates, brackets, precision washers, lightweight mechanical interfaces | Weight, tolerance, and edge reliability can be critical in high-performance assemblies. |
Layana Fine Blanking and Precision Manufacturing Capabilities
Layana is an IATF 16949-certified manufacturer with more than 40 years of tooling and stamping experience, in-house die design, and an integrated manufacturing ecosystem that connects fine blanking with plastic molding, overmolding, and assembly.
| Capability | Layana Detail |
|---|---|
| Manufacturing Positioning | IATF 16949-certified manufacturer and supplier serving global OEM-oriented projects. |
| Engineering Experience | More than 40 years of tooling and multi-station die experience. |
| In-House Tooling | In-house die design and fabrication; tooling size up to 2,500 × 1,000 × 550 mm; tooling weight up to 1,200 kg. |
| Press Range | 25T to 300T stamping machines. |
| Material Thickness | 0.02 mm to 8 mm, depending on process, material, geometry, and tooling design. |
| Tolerance Capability | Up to ±0.01 mm, subject to part geometry, material behavior, tooling design, press conditions, and inspection plan. |
| Tooling Output | Approximately 10 die sets per month, supporting rapid customer tooling projects. |
| Quality System | IATF 16949 foundation with APQP, PPAP, PFMEA, MSA, SPC, GR&R, control plans, and supplier quality practices. |
| Sustainability | Green Factory certified; ISO 14001 and ISO 14064 greenhouse gas reporting — supporting customer ESG supplier qualification. |
| Adjacent Processes | Progressive die stamping, transfer die stamping, custom tooling, plastic injection, insert molding, overmolding, and component assembly. |
Layana's Integrated Capabilities
In-House Tooling & Die Design
End-to-end die design, fabrication, and maintenance — fast transition from prototype tooling to production for fine blanking and stamping projects.
Progressive & Transfer Die Stamping
Complementary metal forming routes for projects where multiple sequential operations or 3D forming outperform fine blanking.
Insert Molding & Overmolding
Fine blanked or stamped metal components integrated into plastic housings, sealing features, or multi-material assemblies in one supplier ecosystem.
Metrology & Quality System
CMM, 3D scanning, dimensional inspection, and SPC — backed by APQP, PPAP, PFMEA, MSA, GR&R, and IATF 16949 discipline.
Green Factory and Sustainability
Customers increasingly evaluate manufacturing partners not only by part cost, dimensional quality, and delivery performance, but also by environmental transparency, energy efficiency, waste reduction, greenhouse gas management, and responsible factory operation. These criteria form part of Layana's broader sustainability and ESG program.
Layana has obtained Green Factory certification and is ISO 14001 certified for its environmental management system, supporting a structured approach to environmental responsibility, compliance, monitoring, and continuous improvement.
Layana's Green Factory and cleaner production efforts include water recycling and rainwater recovery systems, CO₂ emissions quantification, recycling programs, energy-saving equipment, heat recovery systems, production-line efficiency improvements, and dust and noise control measures.
Layana is also ISO 14064-certified for greenhouse gas quantification, supporting more transparent CO₂ emissions tracking and reporting for customers with ESG or low-carbon supply chain requirements.
Green Factory — certified cleaner production and responsible factory operation.
ISO 14001 — environmental management system covering compliance, monitoring, and continuous improvement.
ISO 14064 — greenhouse gas quantification supporting transparent CO₂ tracking and ESG supplier qualification.
Cleaner production — water recycling, rainwater recovery, energy-saving equipment, heat recovery, and dust/noise control.
FAQ — Layana Fine Blanking
What is the main advantage of fine blanking? +
Is fine blanking the same as conventional stamping? +
What materials can be fine blanked? +
What tolerances can Layana support for fine blanking? +
Why does IATF 16949 matter? +
Can Layana support fine blanked parts that require insert molding or overmolding? +
Can Layana support automotive PPAP projects? +
Can Layana support rapid prototyping for design validation? +
References
- AIAG. (n.d.). IATF 16949:2016 automotive quality management standard. https://www.aiag.org/expertise-areas/quality/iatf-16949-2016
- Altan, T., Ngaile, G., & Shen, G. (2005). Cold and hot forging: Fundamentals and applications. ASM International.
- Schey, J. A. (2000). Introduction to manufacturing processes (3rd ed.). McGraw-Hill.
- Aravind, U., Chakkingal, U., & Venugopal, P. (2021). A review of fine blanking: Influence of die design and process parameters on edge quality. Journal of Materials Engineering and Performance, 30(1), 1–32. https://doi.org/10.1007/s11665-020-05339-y
- Kalpakjian, S., & Schmid, S. R. (2014). Manufacturing engineering and technology (7th ed.). Pearson.